Welcome to this well cared for home in the desirable Mountain Heights neighbourhood, where thoughtful updates and a functional layout make it an excellent option for families, first time buyers, or anyone looking for move in ready living. The bright main floor features a spacious sunken living room that flows up into the kitchen and dining area, creating a layout that feels open while still offering distinct living spaces. The kitchen has been beautifully updated with quality hickory cabinets, a silgranit undermount sink with garburator, ceramic tile flooring, added pantry storage, and plenty of workspace for everyday living. Upstairs you’ll find two generous bedrooms and a beautifully updated full bathroom. The lower level offers even more living space with a large family room, a third bedroom, a second full bathroom, a spacious laundry room, and plenty of storage. Outside, the deck overlooks the backyard, making it a great place to relax or entertain. The detached garage provides additional parking and storage, and is fully insulated and ideal for year-round use, while central air conditioning keeps the home comfortable throughout the summer months. Additional upgrades include hot water on demand, an updated furnace, and a roof that was replaced in 2014. This is a solid, well maintained home in a fantastic neighbourhood that is ready for its next owners.
For sale
C$399,900
196 Mount Crandell Cres W, Lethbridge, AB T1K 6M2
3beds
916sqft
Single Family Residence
Built in 1983
4,791 Square Feet Lot
$-- Zestimate®
C$437/sqft
C$-- HOA
What's special
Bright main floorQuality hickory cabinetsCeramic tile flooringAdded pantry storagePlenty of workspaceSpacious laundry roomPlenty of storage
- 4 hours |
- 5 |
- 1 |
Zillow last checked:
Listing updated:
Listed by:
Justin Myer, Broker,
Lethbridge Real Estate.Com,
Jennifer Brodoway, Associate,
Lethbridge Real Estate.Com
Source: courtesy of Pillar9 System,MLS®#: A2334538 Originating MLS®#: Lethbridge and District
Originating MLS®#: Lethbridge and DistrictFacts & features
Interior
Bedrooms & bathrooms
- Bedrooms: 3
- Bathrooms: 2
- Full bathrooms: 2
Bedroom
- Level: Main
- Dimensions: 12`7" x 11`9"
Bedroom
- Level: Main
- Dimensions: 11`11" x 11`9"
Bedroom
- Level: Basement
- Dimensions: 9`8" x 11`10"
Other
- Level: Main
- Dimensions: 0`0" x 0`0"
Other
- Level: Basement
Dining room
- Level: Main
- Dimensions: 8`0" x 11`4"
Family room
- Level: Basement
- Dimensions: 16`10" x 11`11"
Kitchen
- Level: Main
- Dimensions: 10`4" x 11`4"
Laundry
- Level: Basement
- Dimensions: 9`8" x 11`4"
Living room
- Level: Main
- Dimensions: 16`4" x 12`10"
Storage
- Level: Basement
- Dimensions: 8`1" x 13`2"
Heating
- Forced Air
Cooling
- Central Air
Appliances
- Included: See Remarks
- Laundry: Lower Level
Features
- Ceiling Fan(s), Pantry
- Flooring: Ceramic Tile, Laminate
- Basement: Full
- Has fireplace: No
Interior area
- Total interior livable area: 916 sqft
- Finished area above ground: 916
- Finished area below ground: 640
Property
Parking
- Total spaces: 1
- Parking features: Single Garage Detached
- Garage spaces: 1
Features
- Levels: 3 Level Split
- Stories: 1
- Patio & porch: Deck, Patio
- Exterior features: Private Entrance, Private Yard, Storage
- Fencing: Fenced
- Frontage length: 13.41M 44`0"
Lot
- Size: 4,791 Square Feet
- Features: Back Lane, Back Yard, Front Yard, Landscaped, Standard Shaped Lot
Details
- Parcel number: 112263038
- Zoning: R-LZ
Construction
Type & style
- Home type: SingleFamily
- Property subtype: Single Family Residence
Materials
- Other
- Foundation: Concrete Perimeter
- Roof: Asphalt Shingle
Condition
- New construction: No
- Year built: 1983
Community & HOA
Community
- Features: Park, Playground
- Subdivision: Mountain Heights
HOA
- Has HOA: No
Location
- Region: Lethbridge
Financial & listing details
- Price per square foot: C$437/sqft
- Date on market: 8/6/2026
- Inclusions: Fridge, Stove, Dishwasher, Washer/Dryer, Central A/C
J
Justin Myer, Broker
(403) 894-6937
By pressing Contact Agent, you agree that the real estate professional identified above may call/text you about your search, which may involve use of automated means and pre-recorded/artificial voices. You don't need to consent as a condition of buying any property, goods, or services. Message/data rates may apply. You also agree to our Terms of Use. Zillow does not endorse any real estate professionals. We may share information about your recent and future site activity with your agent to help them understand what you're looking for in a home.
Price history
Price history is unavailable.
Public tax history
Tax history is unavailable.
Climate risks
Neighborhood: Mountain Heights
Nearby schools
GreatSchools rating
No schools nearby
We couldn't find any schools near this home.
- C$--4 bd2 ba-- sqft217 Mount Blakiston Rd W, Lethbridge, AB T1K6M3Off Market
- C$369,9004 bd3 ba975 sqft194 S Mount Blakiston Rd W, Lethbridge, AB T1K6M5For Sale
- C$--2 bd1 ba-- sqft19B Mount Blakiston Pl W, Lethbridge, AB T1K6M5Off Market
- C$599,9004 bd3 ba1k sqft350 E Mount Sunburst Way W, Lethbridge, AB T1K3J9For Sale
- C$--4 bd2 ba-- sqft92 Mount Burke Blvd W, Lethbridge, AB T1K6M9Off Market
- C$619,9003 bd3 ba1.2k sqft334 N Mount Sunburst Way W, Lethbridge, AB T1K3J9For Sale
- C$399,9005 bd3 ba1.1k sqft42 SE Mount Backus Cres W, Lethbridge, AB T1K6P7For Sale
- C$--3 bd1 ba-- sqft135A Ryerson Rd W, Lethbridge, AB T1K4N7Off Market
Similar homes
- C$449,9003 bd3 ba1.1k sqft204 SW Mount Rundle Rd W, Lethbridge, AB T1K 7E9For Sale
 MLS ID #A2335240, Shawn Ormston, Associate, Real Broker. courtesy of Pillar9 System
 - C$369,9004 bd3 ba975 sqft194 S Mount Blakiston Rd W, Lethbridge, AB T1K 6M5For SaleMLS ID #A2331364, Ty Gibson, Associate, Real Broker. courtesy of Pillar9 System
- C$399,9004 bd2 ba1k sqft1734 N 16th Ave S, Lethbridge, AB T1K 0Z1For Sale
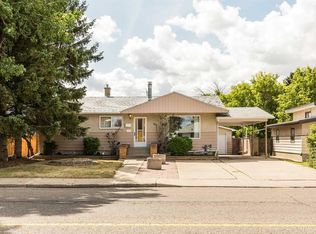 MLS ID #A2334998, Nathan Watson, Associate, Lethbridge Real Estate.Com. courtesy of Pillar9 System
 - C$395,0004 bd2 ba1k sqft106 Ojibwa Pl W, Lethbridge, AB T1K 5K5For Sale
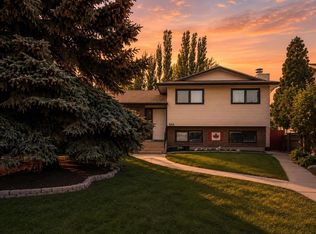 MLS ID #A2329023, Kassi Iwaasa, Broker, Southern Sky Real Estate. courtesy of Pillar9 System
 - C$489,9003 bd3 ba1.1k sqft187 Cowichan Ct W, Lethbridge, AB T1K 7T7For SaleCentury 21 Canada
- C$399,9004 bd2 ba1.2k sqft1114 E Great Lakes Rd S, Lethbridge, AB T1K 3N6For SaleMLS ID #A2333712, Tracey Dumonceau, Associate, Lethbridge Real Estate.Com. courtesy of Pillar9 System
- C$405,0003 bd2 ba1k sqft781 E Red Crow Blvd W, Lethbridge, AB T1K 7M4For SaleMLS ID #A2326430, Tracey Dumonceau, Associate, Lethbridge Real Estate.Com. courtesy of Pillar9 System
- C$397,5004 bd2 ba1.2k sqft82 NE Harvard Cres W, Lethbridge, AB T1K 6R4For SaleMLS ID #A2310623, Bryan Pereverseff, Associate, Royal Lepage South Country - Lethbridge. courtesy of Pillar9 System
- C$408,7004 bd4 ba1.1k sqft1302 W Michigan Pl S, Lethbridge, AB T1K 3P3For SaleMLS ID #A2332067, Jeff Reimer, Associate, Royal Lepage South Country - Lethbridge. courtesy of Pillar9 System
- C$349,9003 bd3 ba1.2k sqft29 Brock Pl W #8, Lethbridge, AB T1K 4C7For SaleMLS ID #A2332272, Stacey Paterson, Associate, Re/Max Real Estate - Lethbridge. courtesy of Pillar9 System
- C$399,9003 bd2 ba1k sqft305 S 51st Ave, Coalhurst, AB T0L 0V2For SaleMLS ID #A2333468, Cindy Guan, Associate, Maxwell Devonshire Realty. courtesy of Pillar9 System
- C$474,9003 bd3 ba1.2k sqft275 S Mount Sunburst Way W, Lethbridge, AB T1K 2S6For SaleMLS ID #A2325498, Kassi Iwaasa, Broker, Southern Sky Real Estate. courtesy of Pillar9 System
- C$365,0004 bd2 ba976 sqft185 S Pensacola Ct W, Lethbridge, AB T1K 4R7For SaleMLS ID #A2319047, Karla Pyrch, Associate, Real Estate Centre - Lethbridge. courtesy of Pillar9 System
- C$355,0004 bd2 ba873 sqft195 Laval Blvd W, Lethbridge, AB T1K 4E2For SaleMLS ID #A2321777, Whitney Maronda, Associate, Re/Max Real Estate - Lethbridge. courtesy of Pillar9 System
- C$499,9004 bd3 ba1.1k sqft10 E Seneca Pl W, Lethbridge, AB T1K 4M7For SaleMLS ID #A2332554, Miles Godlonton, Associate Broker, Lethbridge Real Estate.Com. courtesy of Pillar9 System
- C$339,9003 bd2 ba897 sqft159 S Aberdeen Rd W, Lethbridge, AB T1J 5A9For SaleMLS ID #A2335252, Leah Scott, Associate, Sutton Group - Lethbridge. courtesy of Pillar9 System
- C$384,0004 bd2 ba893 sqft48 N Blackfoot Ct W, Lethbridge, AB T1K 7P5For SaleMLS ID #A2327296, Justin Lariviere, Associate, Grassroots Realty Group. courtesy of Pillar9 System
- C$405,0004 bd2 ba993 sqft644 N Aberdeen Cres W, Lethbridge, AB T1J 5A9For SaleMLS ID #A2326542, Glen Lengyel, Associate, Onyx Realty Ltd.. courtesy of Pillar9 System
- C$416,0003 bd3 ba1k sqft84 NE Aberdeen Rd W, Lethbridge, AB T1J 4Z2For SaleMLS ID #A2328778, Cami Allred, Associate, Onyx Realty Ltd.. courtesy of Pillar9 System
- C$414,9004 bd2 ba1.1k sqft2610 11th Ave N, Lethbridge, AB T1H 1N4For SaleMLS ID #A2332642, Hailey Westman, Associate, Onyx Realty Ltd.. courtesy of Pillar9 System
