Large bi-level located in quiet Crescent situated on a huge pie shaped lot! Only a block to Dr. Probe elementary school! Parks and University nearby! Three bedrooms on the main floor, including a primary with full en suite. Another two bedrooms down, gives a total of five bedrooms and 3 bathrooms in this spacious house! Brand new furnace, and central air conditioning installed just this month! Dishwasher is new, hot water tank replaced in 2018, shingles replaced in 2014! This home is well priced to accommodate further repairs and upgrades along with finishing touches to the new purchasers desire!
For sale
C$409,900
42 SE Mount Backus Cres W, Lethbridge, AB T1K 6P7
5beds
1,153sqft
Single Family Residence
Built in 1994
6,969 Square Feet Lot
$-- Zestimate®
C$356/sqft
C$-- HOA
What's special
Large bi-levelHuge pie shaped lotTotal of five bedroomsBrand new furnaceCentral air conditioning
- 13 days |
- 33 |
- 3 |
Zillow last checked:
Listing updated:
Listed by:
Jesse Sommerfeldt, Associate,
Maxwell Capital Realty - Lethbridge
Source: courtesy of Pillar9 System,MLS®#: A2327147 Originating MLS®#: Lethbridge and District
Originating MLS®#: Lethbridge and DistrictFacts & features
Interior
Bedrooms & bathrooms
- Bedrooms: 5
- Bathrooms: 3
- Full bathrooms: 3
Other
- Level: Main
- Dimensions: 12`2" x 12`1"
Bedroom
- Level: Main
- Dimensions: 8`11" x 11`1"
Bedroom
- Level: Main
- Dimensions: 11`1" x 8`6"
Bedroom
- Level: Basement
- Dimensions: 11`0" x 12`0"
Bedroom
- Level: Basement
- Dimensions: 13`2" x 10`9"
Other
- Level: Main
Other
- Level: Basement
Other
- Level: Main
Heating
- Forced Air
Cooling
- Central Air
Appliances
- Included: Dishwasher, Refrigerator, Stove(s)
- Laundry: In Basement
Features
- See Remarks
- Flooring: Carpet
- Windows: Window Coverings
- Basement: Full
- Has fireplace: No
Interior area
- Total interior livable area: 1,153 sqft
Property
Parking
- Total spaces: 2
- Parking features: Single Garage Attached
- Attached garage spaces: 1
Features
- Levels: One,Bi-Level
- Stories: 1
- Patio & porch: Deck
- Exterior features: Other
- Fencing: Fenced
- Frontage length: 18.90M 62`0"
Lot
- Size: 6,969 Square Feet
- Features: Pie Shaped Lot
Details
- Parcel number: 112687679
- Zoning: R-L
Construction
Type & style
- Home type: SingleFamily
- Property subtype: Single Family Residence
Materials
- Concrete, Stucco
- Foundation: Concrete Perimeter
- Roof: Asphalt Shingle
Condition
- New construction: No
- Year built: 1994
Details
- Builder name: Norco Construction
Community & HOA
Community
- Features: Other
- Subdivision: Mountain Heights
HOA
- Has HOA: No
Location
- Region: Lethbridge
Financial & listing details
- Price per square foot: C$356/sqft
- Date on market: 7/7/2026
- Inclusions: n/a
Jesse Sommerfeldt, Associate
Jesse Sommerfeldt, Associate
(403) 394-8262
By pressing Contact Agent, you agree that the real estate professional identified above may call/text you about your search, which may involve use of automated means and pre-recorded/artificial voices. You don't need to consent as a condition of buying any property, goods, or services. Message/data rates may apply. You also agree to our Terms of Use. Zillow does not endorse any real estate professionals. We may share information about your recent and future site activity with your agent to help them understand what you're looking for in a home.
Price history
Price history is unavailable.
Public tax history
Tax history is unavailable.
Climate risks
Neighborhood: Mountain Heights
Nearby schools
GreatSchools rating
No schools nearby
We couldn't find any schools near this home.
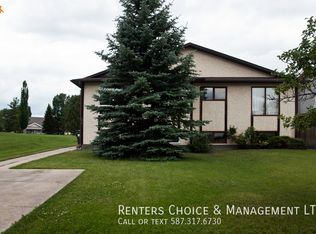
- C$--4 bd2 ba-- sqft92 Mount Burke Blvd W, Lethbridge, AB T1K6M9Off Market
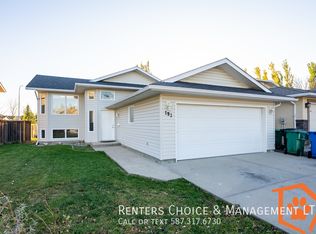
- C$--4 bd3 ba-- sqft192 Mount Alderson Cres W, Lethbridge, AB T1K6N6Off Market
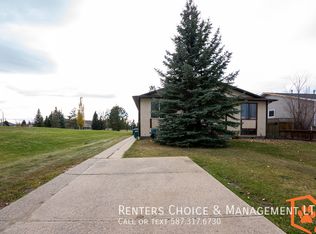
- C$--2 bd1 ba-- sqft94A Mount Burke Blvd W, Lethbridge, AB T1K7X9Off Market

- C$--2 bd1 ba-- sqft94B Mount Burke Blvd W, Lethbridge, AB T1K7X9Off Market
- C$--2 bd1 ba-- sqft19B Mount Blakiston Pl W, Lethbridge, AB T1K6M5Off Market
- C$--4 bd2 ba-- sqft217 Mount Blakiston Rd W, Lethbridge, AB T1K6M3Off Market
- C$497,0003 bd3 ba1.1k sqft97 N Laval Ct W, Lethbridge, AB T1K4G2For Sale
- C$499,9003 bd3 ba1.4k sqft34 N Riverbrook Close W, Lethbridge, AB T1K7P1For Sale
Similar homes
- C$419,5004 bd3 ba1.2k sqft47 N Ryerson Rd W, Lethbridge, AB T1K 4N7For Sale
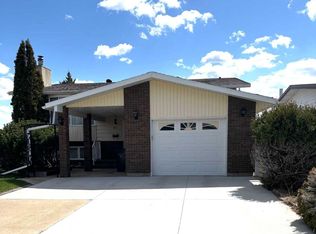 MLS ID #A2310098, Brad Cook, Associate Broker, Sutton Group - Lethbridge. courtesy of Pillar9 System
 - C$385,0005 bd3 ba1k sqft41 E Rutgers Cres W, Lethbridge, AB T1K 4S8For Sale
 MLS ID #A2328139, Liz Toles, Broker, My Life Realty. courtesy of Pillar9 System
 - C$404,9004 bd2 ba1.2k sqft82 NE Harvard Cres W, Lethbridge, AB T1K 6R4For Sale
 MLS ID #A2310623, Bryan Pereverseff, Associate, Royal Lepage South Country - Lethbridge. courtesy of Pillar9 System
 - C$359,0005 bd2 ba943 sqft506 N Columbia Blvd W, Lethbridge, AB T1K 6T2For Sale
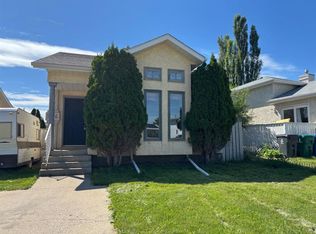 MLS ID #A2294818, Jan Gong, Associate, Maxwell Devonshire Realty. courtesy of Pillar9 System
 - C$459,9004 bd3 ba1k sqft152 Mount Rundle Rd W, Lethbridge, AB T1K 7G1For SaleMLS ID #A2306631, Rachel Ingram, Associate, Exp Realty Of Canada. courtesy of Pillar9 System
- C$400,0005 bd2 ba986 sqft210 N Chilcotin Rd W, Lethbridge, AB T1K 7N1For SaleMLS ID #A2322931, Rex Alcock, Associate, Onyx Realty Ltd.. courtesy of Pillar9 System
- C$399,9004 bd3 ba1k sqft144 E Mount Sundial Ct W, Lethbridge, AB T1J 5C3For SaleMLS ID #A2313779, Tim Whitehead, Associate, Braemore Management. courtesy of Pillar9 System
- C$399,9003 bd2 ba1.2k sqft953 N Columbia Blvd W, Lethbridge, AB T1K 4M4For SaleMLS ID #A2321192, Cari Hillyer, Associate, Lethbridge Real Estate.Com. courtesy of Pillar9 System
- C$449,5004 bd3 ba1.1k sqft73 S McGill Blvd W, Lethbridge, AB T1K 3V7For SaleMLS ID #A2306770, Douglas Dubnyk, Associate, Re/Max Real Estate - Lethbridge. courtesy of Pillar9 System
- C$499,9003 bd3 ba1.4k sqft34 N Riverbrook Close W, Lethbridge, AB T1K 7P1For SaleMLS ID #A2327789, Laurence Feist, Associate, Re/Max First. courtesy of Pillar9 System
- C$412,0006 bd2 ba1.3k sqft1505 S 6a Ave N, Lethbridge, AB T1H 0V9For SaleMLS ID #A2326539, Hans Bowden, Associate, Lethbridge Real Estate.Com. courtesy of Pillar9 System
- C$417,8953 bd3 ba1k sqft129 S Greenview Close N, Lethbridge, AB T1H 4K8For SaleMLS ID #A2326952, Josh Davies, Associate, Lethbridge Real Estate.Com. courtesy of Pillar9 System
- C$475,0004 bd3 ba1.3k sqft210 E Ojibwa Pl W, Lethbridge, AB T1K 5K6For SaleMLS ID #A2328748, Courtney Zimmer, Associate, Exp Realty Of Canada. courtesy of Pillar9 System
- C$424,9003 bd3 ba1.2k sqft146 S Silkstone Rd W, Lethbridge, AB T1J 4C1For SaleMLS ID #A2318112, Lorna Peacock, Associate, Sutton Group - Lethbridge. courtesy of Pillar9 System
- C$404,9003 bd2 ba858 sqft766 S Mount Sundance Ln W, Lethbridge, AB T1J 0T3For SaleMLS ID #A2326600, Jesse Sommerfeldt, Associate, Maxwell Capital Realty - Lethbridge. courtesy of Pillar9 System
- C$469,9004 bd5 ba1.2k sqft197 E Oxford Rd W, Lethbridge, AB T1K 4V6For SaleMLS ID #A2307409, Kimberly Campbell, Broker, Custom Real Estate Solutions Ltd. courtesy of Pillar9 System
- C$400,0003 bd2 ba930 sqft533 W 23rd St S, Lethbridge, AB T1J 3M9For SaleMLS ID #A2323694, Bryan Pereverseff, Associate, Royal Lepage South Country - Lethbridge. courtesy of Pillar9 System
- C$414,9006 bd3 ba1.4k sqft712 N 9th Ave S, Lethbridge, AB T1J 1T5For SaleMLS ID #A2300993, Todd Francis, Associate, Real Broker. courtesy of Pillar9 System
- C$485,0004 bd4 ba1.4k sqft222 E Heritage Cir W, Lethbridge, AB T1K 7H8For SaleMLS ID #A2328427, Rhonda Boreen, Associate, Cir Realty . courtesy of Pillar9 System
- C$395,5004 bd3 ba1.2k sqft1714 15th Ave N, Lethbridge, AB T1H 1W6For SaleMLS ID #A2328932, Mark Kozak, Associate, Century 21 Foothills South Real Estate. courtesy of Pillar9 System
