Welcome to this well-maintained 3-bedroom, 2.5-bathroom home located in one of Lethbridge's most sought-after westside neighbourhoods. Perfectly situated within walking distance to schools, the University of Lethbridge, nearby bus routes, scenic walking paths, a beautiful lake, and a dog park, this home offers an ideal combination of convenience and lifestyle. Inside, you'll find beautiful hardwood flooring throughout the main level, with a functional layout that includes main-floor laundry conveniently located off the back entrance from the attached double-car garage. Upstairs features three spacious bedrooms, including a large primary suite complete with a walk-in closet, while cozy carpeting adds comfort to the upper level. The unfinished basement provides an excellent opportunity to add your own personal touch and build equity by creating additional living space to suit your needs. Step outside to enjoy the large, fully usable backyard featuring an attractive interlocking brick patio, underground sprinklers, central air conditioning for year-round comfort, and RV parking for added convenience. Whether you're a first-time homebuyer looking for a place to make your own or an investor seeking an excellent rental opportunity close to the University of Lethbridge, this property offers outstanding value, location, and future potential. Don't miss your chance to own a home in this desirable westside community!
For sale
C$484,900
34 N Riverbrook Close W, Lethbridge, AB T1K 7P1
3beds
1,407sqft
Single Family Residence
Built in 2000
5,227 Square Feet Lot
$-- Zestimate®
C$345/sqft
C$-- HOA
What's special
Very quiet streetDouble attached garageRear rv parkingMain floor laundryLots of storage
- 49 days |
- 22 |
- 0 |
Zillow last checked:
Listing updated:
Listed by:
Laurence Feist, Associate,
Re/Max First
Source: courtesy of Pillar9 System,MLS®#: A2327789 Originating MLS®#: Lethbridge and District
Originating MLS®#: Lethbridge and DistrictFacts & features
Interior
Bedrooms & bathrooms
- Bedrooms: 3
- Bathrooms: 3
- Full bathrooms: 2
- 1/2 bathrooms: 1
Bedroom
- Level: Second
- Dimensions: 11`0" x 10`0"
Bedroom
- Level: Second
- Dimensions: 11`0" x 11`0"
Other
- Level: Second
- Dimensions: 12`0" x 15`0"
Other
- Level: Main
- Dimensions: 11`0" x 9`0"
Other
- Level: Second
- Dimensions: 7`0" x 10`0"
Other
- Level: Second
- Dimensions: 8`0" x 5`0"
Family room
- Level: Basement
- Dimensions: 14`0" x 26`0"
Other
- Level: Basement
- Dimensions: 15`0" x 13`0"
Other
- Level: Main
- Dimensions: 20`0" x 11`0"
Living room
- Level: Main
- Dimensions: 17`0" x 18`0"
Heating
- Forced Air
Cooling
- Central Air
Appliances
- Included: Dishwasher, Microwave, Range Hood, Refrigerator, Stove(s), Washer/Dryer
- Laundry: Main Level
Features
- Laminate Counters
- Flooring: Carpet, Laminate, Linoleum
- Windows: Window Coverings
- Basement: Full
- Number of fireplaces: 1
- Fireplace features: Gas
Interior area
- Total interior livable area: 1,407 sqft
Property
Parking
- Total spaces: 5
- Parking features: Double Garage Attached, Off Street, RV Access/Parking
- Attached garage spaces: 2
Features
- Levels: Two,2 Storey
- Stories: 1
- Patio & porch: Balcony(s)
- Exterior features: Balcony, Private Yard
- Fencing: Fenced
- Frontage length: 13.41M 44`0"
Lot
- Size: 5,227 Square Feet
- Features: Back Lane, Back Yard, City Lot, Front Yard
Details
- Parcel number: 112202581
- Zoning: R
Construction
Type & style
- Home type: SingleFamily
- Property subtype: Single Family Residence
Materials
- Concrete, Vinyl Siding
- Foundation: Concrete Perimeter
- Roof: Asphalt Shingle
Condition
- New construction: No
- Year built: 2000
Community & HOA
Community
- Features: Park, Playground, Sidewalks
- Subdivision: Riverstone
HOA
- Has HOA: No
Location
- Region: Lethbridge
Financial & listing details
- Price per square foot: C$345/sqft
- Date on market: 7/9/2026
- Inclusions: NA
Price history
Price history is unavailable.
Public tax history
Tax history is unavailable.
Climate risks
Neighborhood: Riverstone
Nearby schools
GreatSchools rating
No schools nearby
We couldn't find any schools near this home.
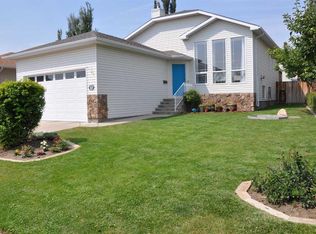
- C$505,0004 bd3 ba1k sqft47 S Riverbrook Close W, Lethbridge, AB T1K7P1For Sale
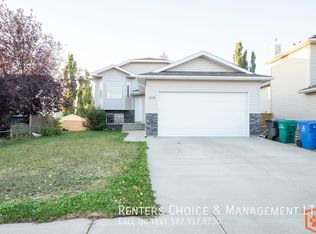
- C$--4 bd3 ba-- sqft115 Riverbrook Clos W, Lethbridge, AB T1K7V8Off Market
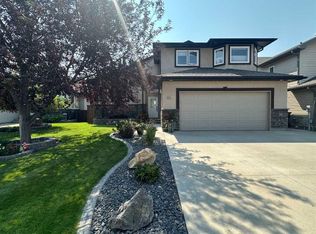
- C$679,9005 bd3 ba1.5k sqft64 NE Riverwood Mnr W, Lethbridge, AB T1K7Y2For Sale
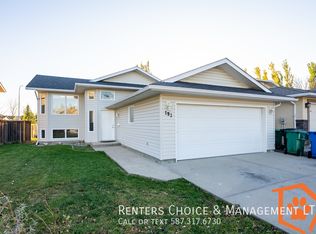
- C$--4 bd3 ba-- sqft192 Mount Alderson Cres W, Lethbridge, AB T1K6N6Off Market
- C$449,9003 bd3 ba1.1k sqft204 SW Mount Rundle Rd W, Lethbridge, AB T1K7E9For Sale
- C$500,0004 bd3 ba1.2k sqft54 N Rivercrest Ct W, Lethbridge, AB T1K7P4For Sale
- C$2,7504 bd3 ba-- sqft38 Riverstone Blvd W, Lethbridge, AB T1K7X4For Rent
- C$629,9003 bd3 ba1.7k sqft103 Riverford Close W, Lethbridge, AB T1K8E6New Construction
Similar homes
- C$505,0004 bd3 ba1k sqft47 S Riverbrook Close W, Lethbridge, AB T1K 7P1For SaleMLS ID #A2314112, Ursula Boschman, Associate, Sutton Group - Lethbridge. courtesy of Pillar9 System
- C$449,9003 bd3 ba1.1k sqft204 SW Mount Rundle Rd W, Lethbridge, AB T1K 7E9For Sale
 MLS ID #A2335240, Shawn Ormston, Associate, Real Broker. courtesy of Pillar9 System
 - C$489,9003 bd3 ba1.1k sqft66 SE Heritage Rd W, Lethbridge, AB T1K 6T8For Sale
 MLS ID #A2339435, Joel Shigehiro, Associate, Onyx Realty Ltd.. courtesy of Pillar9 System
 - C$509,9004 bd2 ba1k sqft45 S Sunridge Blvd W, Lethbridge, AB T1J 0T1For Sale
 MLS ID #A2337694, Kristen Brown, Associate, Lethbridge Real Estate.Com. courtesy of Pillar9 System
 - C$497,0003 bd3 ba1.1k sqft97 N Laval Ct W, Lethbridge, AB T1K 4G2For SaleMLS ID #A2304386, Michael Simpson, Associate, 2 Percent Realty. courtesy of Pillar9 System
- C$569,9003 bd3 ba1.2k sqft94 N Fairmont Garden Rd S, Lethbridge, AB T1K 7L2For SaleMLS ID #A2337246, Keith Pushor, Associate, Royal Lepage South Country - Lethbridge. courtesy of Pillar9 System
- C$482,0004 bd3 ba1.4k sqft123 E Stoney Cres W, Lethbridge, AB T1K 7B2For SaleMLS ID #A2321297, Tara Di Vincenzo, Associate, Remax Innovations. courtesy of Pillar9 System
- C$429,9003 bd3 ba1k sqft11 S Lakhota Cres W, Lethbridge, AB T1K 6J3For SaleMLS ID #A2339890, Brent Frame, Associate, Real Broker. courtesy of Pillar9 System
- C$464,9004 bd5 ba1.2k sqft197 E Oxford Rd W, Lethbridge, AB T1K 4V6For SaleMLS ID #A2307409, Kimberly Campbell, Broker, Custom Real Estate Solutions Ltd. courtesy of Pillar9 System
- C$509,9004 bd4 ba2k sqft42 N Ridgewood Blvd W, Lethbridge, AB T1K 6B9For SaleMLS ID #A2337724, Geoff Sommerfeldt, Associate Broker, Maxwell Capital Realty - Lethbridge. courtesy of Pillar9 System
- C$443,5004 bd3 ba1k sqft106 E Blackfoot Ct W, Lethbridge, AB T1K 7W1For SaleMLS ID #A2335125, Brad Cook, Associate Broker, Sutton Group - Lethbridge. courtesy of Pillar9 System
- C$695,0005 bd4 ba1.9k sqft55 NE Riverhurst Cv W, Lethbridge, AB T1K 6Y8For SaleMLS ID #A2339780, Raiden Semach, Associate, Clearview Property Management Ltd.. courtesy of Pillar9 System
- C$495,0004 bd3 ba1.1k sqft193 NW Uplands Blvd N, Lethbridge, AB T1H 6K5For SaleMLS ID #A2323802, Gita Mishra, Associate, Cir Realty . courtesy of Pillar9 System
- C$515,0004 bd2 ba1.1k sqft1806 N 13th Ave S, Lethbridge, AB T1K 0S2For SaleMLS ID #A2333871, Josh Davies, Associate, Lethbridge Real Estate.Com. courtesy of Pillar9 System
- C$399,9003 bd2 ba1.2k sqft953 N Columbia Blvd W, Lethbridge, AB T1K 4M4For SaleMLS ID #A2321192, Cari Hillyer, Associate, Lethbridge Real Estate.Com. courtesy of Pillar9 System
- C$585,0004 bd3 ba1.1k sqft27 W Fairmont Rd S, Lethbridge, AB T1K 8C7For SaleMLS ID #A2337965, Hayley Tanner, Associate, Exp Realty Of Canada. courtesy of Pillar9 System
- C$519,9004 bd2 ba1.2k sqft1425 Scenic Dr S, Lethbridge, AB T1K 1M4For SaleMLS ID #A2337022, Robert Seaman, Associate, Maxwell Devonshire Realty. courtesy of Pillar9 System
- C$530,0005 bd3 ba1.2k sqft1369 SE Pacific Cir W, Lethbridge, AB T1J 5V3For SaleMLS ID #A2339084, Ryan Kress, Associate, Renzo Real Estate. courtesy of Pillar9 System
- C$398,9003 bd2 ba906 sqft626 N Blackfoot Ter W, Lethbridge, AB T1K 7X6For SaleMLS ID #A2330622, Glenn Kinnell, Associate, Sutton Group - Lethbridge. courtesy of Pillar9 System
- C$569,9004 bd3 ba1.2k sqft1218 E Lakemount Pl S, Lethbridge, AB T1K 6R7For SaleMLS ID #A2331231, Keith Pushor, Associate, Royal Lepage South Country - Lethbridge. courtesy of Pillar9 System
