Walk Out Bungalow with Main Floor Laundry! Just a few steps down the street from Fairmont Garden Park and a couple of blocks from Fairmont Park Lake. Fully finished bungalow style home that was originally built with quality and still is in excellent condition. Featuring a spacious and wide main entranceway, open and vaulted layout, cozy gas fireplace AND gas stove, wonderful vertical garage storage (11'9" ceiling height), dual walk out level exits, ample rec/family room down, and a nifty guest bedroom/ensuite design in lower level too. The back yard is shrouded in trees and shrubbery, and there is a tasty raspberry patch on the East side of the home. Vinyl plank flooring was done in 2021 along with several other updated items over the years as well including HW tank, light fixtures, front door, stove, dishwasher, OTR microwave/hoodfan, and more. A cinder block fence out back, natural gas stem for deck, and man door in gargage are additional "extras". This is one of those rare, affordable, south side bungalows that are always hard to find...buy you just found one!
For sale
C$539,900
94 N Fairmont Garden Rd S, Lethbridge, AB T1K 7L2
3beds
1,285sqft
Single Family Residence
Built in 1999
5,227 Square Feet Lot
$-- Zestimate®
C$420/sqft
C$-- HOA
What's special
Walk out bungalowMain floor laundryOpen and vaulted layoutCozy gas fireplaceGas stove
- 53 days
- 18
- 1
Zillow last checked:
Listing updated:
Listed by:
Keith Pushor, Associate,
Royal Lepage South Country - Lethbridge
Source: courtesy of Pillar9 System,MLS®#: A2337246 Originating MLS®#: Lethbridge and District
Originating MLS®#: Lethbridge and DistrictFacts & features
Interior
Bedrooms & bathrooms
- Bedrooms: 3
- Bathrooms: 3
- Full bathrooms: 3
Other
- Level: Main
- Dimensions: 13`0" x 11`6"
Bedroom
- Level: Main
- Dimensions: 10`9" x 8`11"
Bedroom
- Level: Lower
- Dimensions: 10`7" x 19`5"
Other
- Level: Main
- Dimensions: 0`0" x 0`0"
Other
- Level: Main
- Dimensions: 0`0" x 0`0"
Other
- Level: Lower
Dining room
- Level: Main
- Dimensions: 7`9" x 14`1"
Family room
- Level: Main
- Dimensions: 12`7" x 13`11"
Other
- Level: Lower
- Dimensions: 8`7" x 9`11"
Game room
- Level: Lower
- Dimensions: 29`9" x 24`6"
Kitchen
- Level: Main
- Dimensions: 11`2" x 11`2"
Laundry
- Level: Main
- Dimensions: 5`0" x 6`0"
Living room
- Level: Main
- Dimensions: 11`8" x 13`2"
Storage
- Level: Lower
- Dimensions: 10`8" x 12`2"
Heating
- Forced Air, Natural Gas
Cooling
- Central Air
Appliances
- Included: See Remarks
- Laundry: Main Level
Features
- See Remarks
- Flooring: Carpet, Tile
- Basement: Full
- Number of fireplaces: 1
- Fireplace features: Gas, Great Room
Interior area
- Total interior livable area: 1,285 sqft
- Finished area above ground: 1,285
- Finished area below ground: 1,215
Property
Parking
- Total spaces: 4
- Parking features: Double Garage Attached
- Attached garage spaces: 2
Features
- Levels: One
- Stories: 1
- Patio & porch: Deck, Patio
- Exterior features: BBQ gas line, Other, Playground, Private Yard
- Fencing: Fenced
- Frontage length: 12.80M 42`0"
Lot
- Size: 5,227 Square Feet
- Features: Back Yard, Interior Lot, Landscaped, See Remarks, Treed, Underground Sprinklers
Details
- Parcel number: 112627975
- Zoning: R-CM
Construction
Type & style
- Home type: SingleFamily
- Architectural style: Bungalow
- Property subtype: Single Family Residence
Materials
- Concrete, Vinyl Siding, Wood Frame
- Foundation: See Remarks
- Roof: Asphalt Shingle
Condition
- New construction: No
- Year built: 1999
Details
- Builder name: Galko
Community & HOA
Community
- Features: Lake, Park, Playground
- Subdivision: Fairmont
HOA
- Has HOA: No
Location
- Region: Lethbridge
Financial & listing details
- Price per square foot: C$420/sqft
- Date on market: 8/25/2026
- Inclusions: Fridge (with icemaker and water line), Stove, Dishwasher, OTP Mircrowave Hoodfan, 4 Wood Bar Stools, Washer, Dryer, A/C, Window Coverings, Built in Vacuum and Attachments, Underground Sprinklers (front only), Garage Opener and Remote, Gargage Shelving Units, Plastic Garden Box, Black Compost Bin
Price history
Price history is unavailable.
Public tax history
Tax history is unavailable.
Climate risks
Neighborhood: Fairmont
Nearby schools
GreatSchools rating
No schools nearby
We couldn't find any schools near this home.
- C$649,9005 bd3 ba2k sqft27 Fairmont Garden Rd S, Lethbridge, AB T1K7L2For Sale

- C$669,9004 bd3 ba1.4k sqft442 Gateway Cres S, Lethbridge, AB T1K4X2For Sale
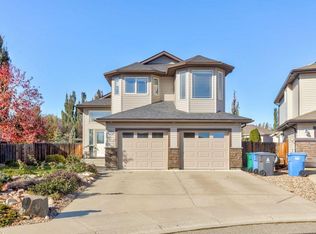
- C$479,9004 bd3 ba1.2k sqft509 E Gateway Cres S, Lethbridge, AB T1K5C3For Sale
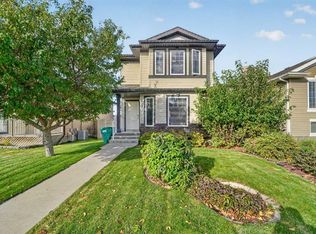
- C$539,9003 bd3 ba1.1k sqft414 E Gateway Cres S, Lethbridge, AB T1K4X2For Sale

Similar homes
- C$529,9004 bd3 ba1k sqft135 W Fairmont Point S, Lethbridge, AB T1K 7W8For Sale
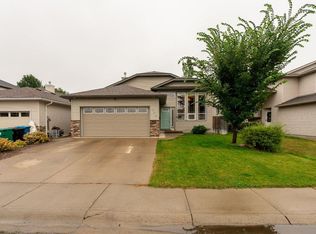 MLS ID #A2337567, Jaimie Slingerland, Associate, 2 Percent Realty. courtesy of Pillar9 System
 - C$585,0004 bd3 ba1.1k sqft27 W Fairmont Rd S, Lethbridge, AB T1K 8C7For Sale
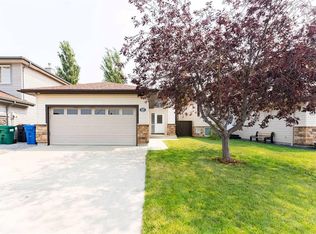 MLS ID #A2337965, Hayley Tanner, Associate, Exp Realty Of Canada. courtesy of Pillar9 System
 - C$479,9004 bd3 ba1.2k sqft509 E Gateway Cres S, Lethbridge, AB T1K 5C3For SaleMLS ID #A2349700, Brett Gurr, Associate, Real Broker. courtesy of Pillar9 System
- C$549,9004 bd3 ba1.1k sqft105 S Riverwood Mnr W, Lethbridge, AB T1K 7X4For Sale
 MLS ID #A2344837, Wael Dleikan, Associate, Real Broker. courtesy of Pillar9 System
