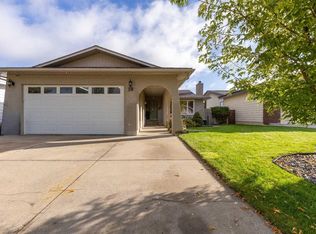
Hurry over to this affordably priced home in the ever-popular Tudor Estates neighbourhood. This spacious 1,900+ sq ft residence has a lot to offer and presents a fantastic opportunity to add your own personality and energy. Generously sized rooms and a great flow throughout gives everyone ample space and privacy. Potential for 5 bedrooms in total, a family room with a cozy fireplace and sliding patio doors leading directly out to the yard, a den, 3-1/2 baths, and additional lower-level development make this a great family home. Outdoor living space and privacy is afforded to you by way of a 235 sq ft enclosed deck, covered ground level patio and plenty of mature trees around the perimeter. There is also a convenient natural gas line for your BBQ. The location is prime and offers nearby amenities such as Lethbridge Polytechnic, sports facilities, restaurants, and shopping. Immediate possession is available if required. Put this one on your list!
For sale
C$495,000
78 NE Tudor Blvd S, Lethbridge, AB T1K 5C4
3beds
1,913sqft
Single Family Residence
Built in 1981
6,098 Square Feet Lot
$-- Zestimate®
C$259/sqft
C$-- HOA
What's special
Generously sized roomsGreat flow throughoutAdditional lower-level developmentCovered ground level patio
- 22 days
- 53
- 7
Zillow last checked:
Listing updated:
Listed by:
Tad Constable, Associate,
Royal Lepage South Country - Lethbridge
Source: courtesy of Pillar9 System,MLS®#: A2335985 Originating MLS®#: Lethbridge and District
Originating MLS®#: Lethbridge and DistrictFacts & features
Interior
Bedrooms & bathrooms
- Bedrooms: 3
- Bathrooms: 4
- Full bathrooms: 3
- 1/2 bathrooms: 1
Other
- Level: Second
- Dimensions: 14`10" x 11`0"
Bedroom
- Level: Second
- Dimensions: 13`5" x 8`9"
Bedroom
- Level: Second
- Dimensions: 11`2" x 9`0"
Other
- Level: Third
- Dimensions: 0`0" x 0`0"
Other
- Level: Second
- Dimensions: 0`0" x 0`0"
Other
- Level: Level 4
Other
- Level: Second
- Dimensions: 0`0" x 0`0"
Den
- Level: Third
- Dimensions: 13`5" x 9`9"
Family room
- Level: Third
- Dimensions: 20`6" x 15`0"
Other
- Level: Level 4
- Dimensions: 14`0" x 10`9"
Game room
- Level: Level 4
- Dimensions: 17`3" x 12`10"
Kitchen
- Level: Main
- Dimensions: 11`0" x 11`0"
Laundry
- Level: Third
Living room
- Level: Main
- Dimensions: 18`0" x 13`3"
Other
- Level: Main
- Dimensions: 13`0" x 9`6"
Other
- Level: Level 4
- Dimensions: 11`0" x 8`0"
Heating
- Forced Air
Cooling
- Central Air
Appliances
- Included: Dishwasher, Microwave, Refrigerator, Stove(s)
- Laundry: Main Level
Features
- Solar Tube(s), Stone Counters
- Basement: Full
- Number of fireplaces: 1
- Fireplace features: Family Room, Gas
Interior area
- Total interior livable area: 1,913 sqft
Property
Parking
- Total spaces: 2
- Parking features: Double Garage Attached
- Attached garage spaces: 2
Features
- Levels: 4 Level Split
- Stories: 1
- Patio & porch: Deck, Patio, Pergola
- Exterior features: BBQ gas line
- Fencing: Fenced
- Frontage length: 16.46M 54`0"
Lot
- Size: 6,098 Square Feet
- Features: Lawn, Many Trees
Details
- Parcel number: 112140871
- Zoning: R-L
Construction
Type & style
- Home type: SingleFamily
- Property subtype: Single Family Residence
Materials
- Brick, Cedar, Metal Siding
- Foundation: Concrete Perimeter
- Roof: Asphalt Shingle
Condition
- New construction: No
- Year built: 1981
Community & HOA
Community
- Subdivision: Tudor Estates
HOA
- Has HOA: No
Location
- Region: Lethbridge
Financial & listing details
- Price per square foot: C$259/sqft
- Date on market: 9/11/2026
- Date available: 10/20/2026
- Inclusions: All appliances "as is, where is" on closing.
Price history
Price history is unavailable.
Public tax history
Tax history is unavailable.
Climate risks
Neighborhood: Tudor Estates
Nearby schools
GreatSchools rating
No schools nearby
We couldn't find any schools near this home.


Similar homes
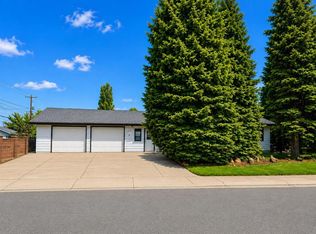
- C$499,9005 bd4 ba2k sqft2223 NW 42nd St S, Lethbridge, AB T1K 4Y8For Sale
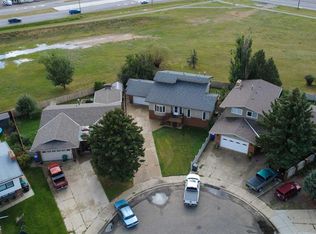 MLS ID #A2344055, Justin Lariviere, Associate, Grassroots Realty Group. courtesy of Pillar9 System
 - C$499,9004 bd2 ba1.2k sqft1425 Scenic Dr S, Lethbridge, AB T1K 1M4For Sale
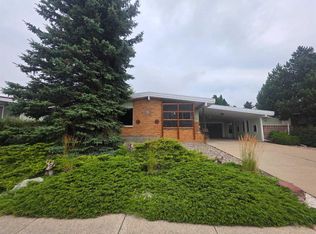 MLS ID #A2337022, Robert Seaman, Associate, Maxwell Devonshire Realty. courtesy of Pillar9 System
 - C$629,9004 bd3 ba2.4k sqft310 W Kings Bay S, Lethbridge, AB T1K 5G2For Sale
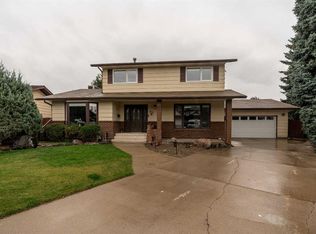 MLS ID #A2343964, Lily Neill, Associate, Onyx Realty Ltd.. courtesy of Pillar9 System
 - C$494,5004 bd3 ba1.2k sqft10 E Seneca Pl W, Lethbridge, AB T1K 4M7For Sale
 MLS ID #A2345625, Justin Lariviere, Associate, Grassroots Realty Group. courtesy of Pillar9 System
