Spacious 1,162 sq ft bungalow home offering 4 bedrooms plus an office/5th bedroom and 2.5 baths, ideal for families or anyone needing extra flexible space. The main level features a bright, open layout with updates throughout the home, including modern flooring and central air conditioning for year-round comfort. Enjoy excellent parking and storage with an attached single garage with inside entrance, a 3-side carport, and a double front driveway with off-street RV parking. The wide 60 ft lot provides room to spread out, with newer fencing, a large rear deck, two storage sheds, and a hot tub housed in its own building for privacy and protection. Additional features include central vacuum, a new hot water tank (August), underground sprinklers, adjustable color exterior lighting, and a cozy fire pit area perfect for evenings outdoors. A high-efficiency furnace adds value and peace of mind. A well-updated property with exceptional parking, outdoor amenities, and functional living space — move-in ready and packed with extras.
For sale
C$459,900
1121 Lakemount Blvd S, Lethbridge, AB T1K 3S4
4beds
1,162sqft
Single Family Residence
Built in 1973
6,098 Square Feet Lot
$-- Zestimate®
C$396/sqft
C$-- HOA
What's special
Bright open layoutModern flooringNewer fencingLarge rear deckTwo storage shedsCentral vacuumUnderground sprinklers
- 51 days
- 18
- 0
Zillow last checked:
Listing updated:
Listed by:
Cary Ronspies, Associate,
Re/Max Real Estate - Lethbridge
Source: courtesy of Pillar9 System,MLS®#: A2341144 Originating MLS®#: Lethbridge and District
Originating MLS®#: Lethbridge and DistrictFacts & features
Interior
Bedrooms & bathrooms
- Bedrooms: 4
- Bathrooms: 3
- Full bathrooms: 2
- 1/2 bathrooms: 1
Other
- Level: Main
- Dimensions: 12`9" x 11`7"
Bedroom
- Level: Main
- Dimensions: 8`9" x 11`7"
Bedroom
- Level: Basement
- Dimensions: 12`0" x 12`7"
Bedroom
- Level: Basement
- Dimensions: 12`1" x 9`10"
Other
- Level: Main
Other
- Level: Basement
Other
- Level: Main
Family room
- Level: Basement
- Dimensions: 15`7" x 12`7"
Other
- Level: Main
- Dimensions: 16`0" x 12`0"
Living room
- Level: Main
- Dimensions: 17`3" x 11`7"
Office
- Level: Main
- Dimensions: 12`10" x 8`9"
Heating
- Forced Air
Cooling
- Central Air
Appliances
- Included: Refrigerator, Stove(s)
- Laundry: In Basement
Features
- Ceiling Fan(s), Central Vacuum
- Flooring: Carpet, Linoleum
- Basement: Full
- Has fireplace: No
Interior area
- Total interior livable area: 1,162 sqft
Property
Parking
- Total spaces: 5
- Parking features: Carport, Concrete, Garage Faces Front, Single Garage Attached
- Attached garage spaces: 1
- Carport spaces: 1
- Covered spaces: 2
- Has uncovered spaces: Yes
Features
- Levels: One
- Stories: 1
- Patio & porch: Deck
- Exterior features: Fire Pit
- Fencing: Fenced
- Frontage length: 18.29M 60`0"
Lot
- Size: 6,098 Square Feet
- Features: Back Lane, Back Yard
Details
- Parcel number: 112485699
- Zoning: R-L
Construction
Type & style
- Home type: SingleFamily
- Architectural style: Bungalow
- Property subtype: Single Family Residence
Materials
- Mixed
- Foundation: Concrete Perimeter
- Roof: Tar/Gravel
Condition
- New construction: No
- Year built: 1973
Community & HOA
Community
- Features: Golf, Playground
- Subdivision: Lakeview
HOA
- Has HOA: No
Location
- Region: Lethbridge
Financial & listing details
- Price per square foot: C$396/sqft
- Date on market: 9/2/2026
- Inclusions: 2 Fridges, stove, dishwasher, washer, dryer, microwave, all window coverings including blinds, garage door opener and 1 remote, 3 sheds, hot tub, underground sprinklers, central vacuum and all attachments, central air conditioning
Price history
Price history is unavailable.
Public tax history
Tax history is unavailable.
Climate risks
Neighborhood: Lakeview
Nearby schools
GreatSchools rating
No schools nearby
We couldn't find any schools near this home.
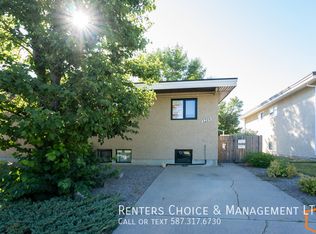
- C$--2 bd1 ba-- sqft1219A Glacier Dr S, Lethbridge, AB T1K3G5Off Market
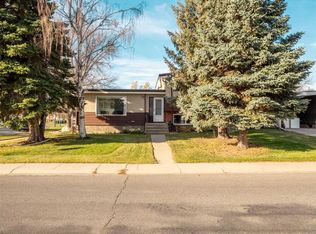
- C$499,9005 bd2 ba1.2k sqft1216 E Lakewood Rd S, Lethbridge, AB T1K3E1For Sale
- C$--3 bd1 ba920 sqft1411 Ashgrove Rd S #504699, Lethbridge, AB T1K3L8Off Market
- C$--2 bd1 ba815 sqft1411 Ashgrove Rd S #504613, Lethbridge, AB T1K3L8Off Market
Similar homes
- C$519,9004 bd2 ba1.4k sqft1514 E Cedar Pl S, Lethbridge, AB T1K 3V5For Sale
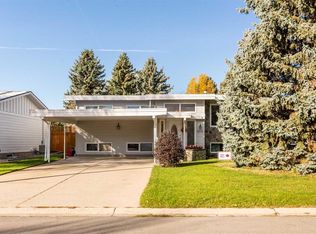 MLS ID #A2352288, Nathan Watson, Associate, Lethbridge Real Estate.Com. courtesy of Pillar9 System
 - C$482,5004 bd3 ba1k sqft47 S Riverbrook Close W, Lethbridge, AB T1K 7P1For Sale
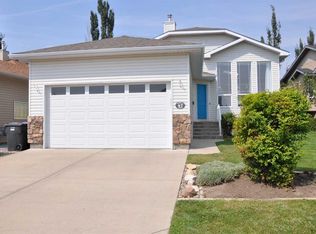 MLS ID #A2354139, Ursula Boschman, Associate, Sutton Group - Lethbridge. courtesy of Pillar9 System
 - C$450,0003 bd2 ba1.1k sqft130 Chippewa Cres W, Lethbridge, AB T1K 5B5For Sale
 MLS ID #A2353263, Davie Salcedo, Associate, Grassroots Realty Group. courtesy of Pillar9 System
 - C$477,9005 bd2 ba1.1k sqft1721 W 20th St S, Lethbridge, AB T1K 2G1For Sale
 MLS ID #A2339944, Craig Metcalfe, Associate, Century 21 Foothills South Real Estate. courtesy of Pillar9 System
