Check out this 4 bedroom, 3 bathroom, fully developed home located in the popular Riverstone subdivision. The open floor plan is ideal, and one cannot help notice all the natural light that streams inside. One of the features is the awesome Primary bedroom. This room will fit the largest of furniture, has walk in closet and the ensuite is amazing with double vanities, soaker tub and clear glass walk in shower. Definitely a nice perk at the end of the day. This is just the right layout for the family starting with young children and graduating to the basement as they age, or the professional or retired couple with an easy & manageable yard to enjoy some outdoor space, perhaps a little gardening and even a designated spot for the family dog. Every teen would love the spacious downstairs bedrooms as they both have walk in closets. The insulated, drywalled double attached garage to the back of the house allows the front of the house to be showcased with a welcoming front veranda to sit and enjoy the tree lined street appeal of Grand River Blvd . This home is located steps from the fishing pond, park and elementary school. Riverstone is a great subdivision for ease of many close by amenities and easy access in and out of the subdivision. Well maintained this home shows pride of ownership.. You will love the garage floor treatment and if you have a trailer, the 20' x 30' long driveway in the back would be very handy. Great neighbours and neighbourhood is waiting for you here!!
For sale
C$512,900
159 S Grand River Blvd W, Lethbridge, AB T1K 8B2
4beds
1,170sqft
Single Family Residence
Built in 2005
4,791 Square Feet Lot
$-- Zestimate®
C$438/sqft
C$-- HOA
What's special
Open floor planAwesome primary bedroomSoaker tubSpacious downstairs bedroomsWelcoming front verandaGarage floor treatment
- 2 days
- 5
- 0
Zillow last checked:
Listing updated:
Listed by:
Mary Gordon, Associate Broker,
Re/Max Real Estate - Lethbridge
Source: courtesy of Pillar9 System,MLS®#: A2351917 Originating MLS®#: Lethbridge and District
Facts & features
Interior
Bedrooms & bathrooms
- Bedrooms: 4
- Bathrooms: 3
- Full bathrooms: 3
Other
- Level: Main
- Dimensions: 14`0" x 12`6"
Bedroom
- Level: Main
- Dimensions: 10`8" x 10`0"
Bedroom
- Level: Basement
- Dimensions: 12`3" x 11`0"
Bedroom
- Level: Basement
- Dimensions: 11`6" x 12`3"
Other
- Level: Main
- Dimensions: 9`0" x 5`0"
Other
- Level: Basement
Other
- Level: Main
- Dimensions: 14`0" x 10`0"
Family room
- Level: Basement
- Dimensions: 18`0" x 14`0"
Other
- Level: Main
- Dimensions: 18`6" x 11`4"
Laundry
- Level: Basement
- Dimensions: 11`0" x 9`8"
Living room
- Level: Main
- Dimensions: 13`0" x 13`0"
Storage
- Level: Basement
- Dimensions: 9`0" x 7`0"
Heating
- Forced Air, Natural Gas
Cooling
- Central Air
Appliances
- Included: Dishwasher, Garage Control(s), Gas Water Heater, Microwave Hood Fan, Refrigerator, Stove(s), Washer/Dryer
- Laundry: In Basement, Laundry Room
Features
- Central Vacuum, Closet Organizers, Double Vanity, Laminate Counters, Open Floorplan, Pantry, Storage, Vaulted Ceiling(s), Walk-In Closet(s)
- Flooring: Carpet, Laminate, Tile
- Windows: Vinyl Windows, Window Coverings
- Basement: Full
- Has fireplace: No
Interior area
- Total interior livable area: 1,170 sqft
- Finished area above ground: 1,170
Property
Parking
- Total spaces: 5
- Parking features: Additional Parking, Alley Access, Concrete, Double Garage Attached, Driveway, Garage Door Opener, Garage Faces Rear, Insulated, On Street, Parking Pad
- Attached garage spaces: 2
- Has uncovered spaces: Yes
Features
- Levels: Bi-Level
- Stories: 1
- Patio & porch: Deck
- Exterior features: BBQ gas line, Dog Run, Garden, Private Yard
- Has spa: Yes
- Spa features: Bath
- Fencing: Cross Fenced
- Frontage length: 13.11M 43`0"
Lot
- Size: 4,791 Square Feet
- Features: Back Lane, Back Yard, City Lot, Front Yard, Interior Lot, Landscaped, Lawn, Rectangular Lot, Street Lighting, Underground Sprinklers
Details
- Parcel number: 112202544
- Zoning: R-L
Construction
Type & style
- Home type: SingleFamily
- Property subtype: Single Family Residence
Materials
- Vinyl Siding, Wood Frame
- Foundation: Concrete Perimeter
- Roof: Asphalt Shingle
Condition
- New construction: No
- Year built: 2005
Community & HOA
Community
- Features: Park, Playground, Sidewalks, Street Lights
- Subdivision: Riverstone
HOA
- Has HOA: No
Location
- Region: Lethbridge
Financial & listing details
- Price per square foot: C$438/sqft
- Date on market: 10/19/2026
- Inclusions: n/a
Price history
Price history is unavailable.
Public tax history
Tax history is unavailable.
Climate risks
Neighborhood: Riverstone
Nearby schools
GreatSchools rating
No schools nearby
We couldn't find any schools near this home.
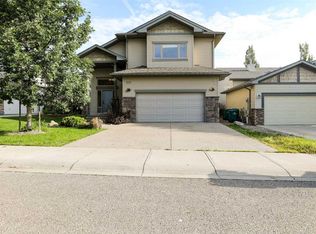
- C$575,0005 bd3 ba1.7k sqft227 S Rivermill Mnr W, Lethbridge, AB T1K8C5For Sale
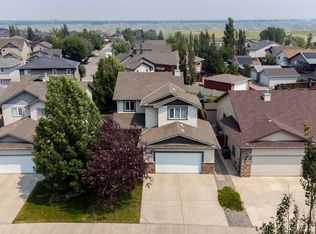
- C$614,9505 bd4 ba2.1k sqft164 SW Rivermill Lndg W, Lethbridge, AB T1K8C5For Sale
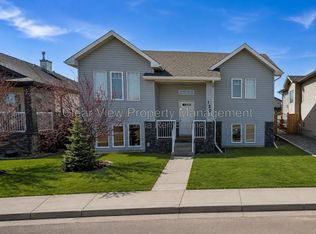
- C$--2 bd2 ba1.1k sqft132 Grand River Blvd W, Lethbridge, AB T1K8A4Off Market
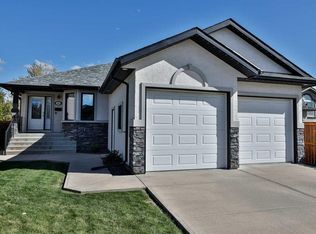
- C$609,9003 bd3 ba1.5k sqft23 Rivermill Lndg W, Lethbridge, AB T1K8B2For Sale
Similar homes
- C$465,0004 bd3 ba1k sqft246 E Fairmont Blvd S, Lethbridge, AB T1K 7M7For Sale
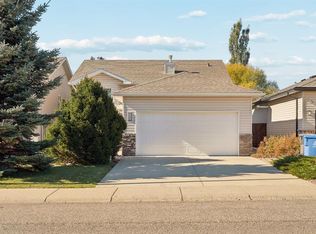 MLS ID #A2352732, Connor Irvine, Associate, Onyx Realty Ltd.. courtesy of Pillar9 System
- C$519,9004 bd2 ba1.4k sqft1514 E Cedar Pl S, Lethbridge, AB T1K 3V5For Sale
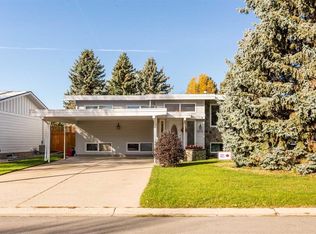 MLS ID #A2352288, Nathan Watson, Associate, Lethbridge Real Estate.Com. courtesy of Pillar9 System
- C$519,9004 bd3 ba1k sqft350 E Mount Sunburst Way W, Lethbridge, AB T1K 3J9For Sale
 MLS ID #A2348989, Hans Bowden, Associate, Lethbridge Real Estate.Com. courtesy of Pillar9 System
- C$450,0003 bd2 ba1.1k sqft130 Chippewa Cres W, Lethbridge, AB T1K 5B5For Sale
 MLS ID #A2353263, Davie Salcedo, Associate, Grassroots Realty Group. courtesy of Pillar9 System
