BUNGALOW LIVING IN RIVERSTONE! This beautifully cared-for 3 bedroom, 2.5 bathroom bungalow offers approximately 1,575 sq. ft. above grade, a fully developed basement and the ease of main-floor living — all in the sought-after RiverStone community. The main floor is spacious, bright and designed for comfortable everyday living. The kitchen flows into the dining and living areas, while an additional flex space, currently used as a second dining area, gives you options for a home office, sitting room, hobby space or whatever works for you. The primary bedroom is generously sized and features a 5-piece ensuite, while main-floor laundry and an additional 2-piece bathroom add to the convenience. Head downstairs and there’s even more to enjoy. The fully developed lower level features two additional bedrooms, a 4-piece bathroom and a huge recreation area with plenty of room for the pool table, movie nights and entertaining. And the wet bar is a standout — giving you a great space to gather with family and friends. Outside, enjoy the semi-covered deck, gas line for the BBQ and underground sprinklers in both the front and backyard. The attached garage is heated and equipped with 220V power. This home has been thoughtfully maintained over the years and comes with some great extras, including central A/C, on-demand hot water, built-in vacuum with attachments and a convenient kick sweep. And then there’s RiverStone — a beautiful west-side community known for its parks, pathways and outdoor spaces. William Pearce Park offers a stocked pond, fishing deck, playground and paved pathways, with an off-leash dog park also located within the community. Fully developed, well cared for and offering the convenience of bungalow living — this is a home that’s ready for its next chapter.
For sale
C$609,900
23 Rivermill Lndg W, Lethbridge, AB T1K 8B2
3beds
1,574sqft
Single Family Residence
Built in 2005
5,662 Square Feet Lot
$-- Zestimate®
C$387/sqft
C$-- HOA
What's special
Fully developed basementMain-floor livingAdditional flex spaceMain-floor laundryFully developed lower levelHuge recreation areaWet bar
- 5 days
- 8
- 0
Zillow last checked:
Listing updated:
Listed by:
Shauna Gruninger, Associate,
Re/Max Real Estate - Lethbridge
Source: courtesy of Pillar9 System,MLS®#: A2348967 Originating MLS®#: Lethbridge and District
Originating MLS®#: Lethbridge and DistrictFacts & features
Interior
Bedrooms & bathrooms
- Bedrooms: 3
- Bathrooms: 3
- Full bathrooms: 2
- 1/2 bathrooms: 1
Other
- Level: Main
- Dimensions: 12`0" x 21`2"
Bedroom
- Level: Basement
- Dimensions: 13`7" x 13`9"
Bedroom
- Level: Basement
- Dimensions: 12`11" x 12`10"
Other
- Level: Main
- Dimensions: 0`0" x 0`0"
Other
- Level: Basement
- Dimensions: 0`0" x 0`0"
Other
- Level: Main
- Dimensions: 0`0" x 0`0"
Dining room
- Level: Main
- Dimensions: 13`11" x 11`5"
Family room
- Level: Basement
- Dimensions: 22`2" x 31`6"
Flex space
- Level: Main
- Dimensions: 11`0" x 11`6"
Kitchen
- Level: Main
- Dimensions: 10`9" x 14`9"
Laundry
- Level: Main
- Dimensions: 8`3" x 13`10"
Living room
- Level: Main
- Dimensions: 13`8" x 25`3"
Other
- Level: Basement
- Dimensions: 8`3" x 10`8"
Heating
- Forced Air
Cooling
- Central Air
Appliances
- Included: Bar Fridge, Dishwasher, Garage Control(s), Garburator, Microwave Hood Fan, Refrigerator, Stove(s), Washer/Dryer
- Laundry: Main Level
Features
- Walk-In Closet(s), Wet Bar
- Flooring: Carpet, Linoleum
- Basement: Full
- Number of fireplaces: 1
- Fireplace features: Gas, Living Room
Interior area
- Total interior livable area: 1,574 sqft
Video & virtual tour
Property
Parking
- Total spaces: 4
- Parking features: Double Garage Attached, Driveway
- Attached garage spaces: 2
- Has uncovered spaces: Yes
Features
- Levels: One
- Stories: 1
- Patio & porch: Deck
- Exterior features: BBQ gas line, Storage
- Fencing: Fenced
- Frontage length: 14.32M 47`0"
Lot
- Size: 5,662 Square Feet
- Features: Back Yard, Landscaped, Underground Sprinklers
Details
- Parcel number: 112100469
- Zoning: R-L
Construction
Type & style
- Home type: SingleFamily
- Architectural style: Bungalow
- Property subtype: Single Family Residence
Materials
- Stone, Stucco, Wood Frame
- Foundation: Concrete Perimeter
- Roof: Asphalt Shingle
Condition
- New construction: No
- Year built: 2005
Community & HOA
Community
- Features: Fishing, Park, Playground, Sidewalks, Street Lights
- Subdivision: Riverstone
HOA
- Has HOA: No
Location
- Region: Lethbridge
Financial & listing details
- Price per square foot: C$387/sqft
- Date on market: 9/29/2026
- Inclusions: Freezer (bmst), u/g sprinklers (front & back), gemstone lighting, pool table, moveable shed, BBQ
Price history
Price history is unavailable.
Public tax history
Tax history is unavailable.
Climate risks
Neighborhood: Riverstone
Nearby schools
GreatSchools rating
No schools nearby
We couldn't find any schools near this home.
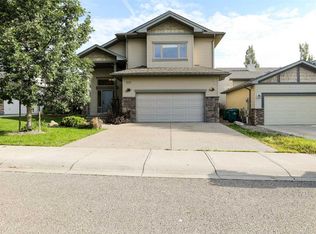
- C$575,0005 bd3 ba1.7k sqft227 S Rivermill Mnr W, Lethbridge, AB T1K8C5For Sale
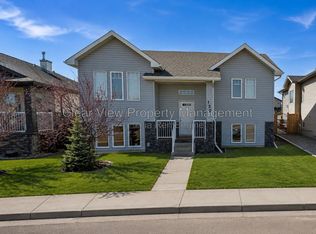
- C$--2 bd2 ba1.1k sqft132 Grand River Blvd W, Lethbridge, AB T1K8A4Off Market
- C$625,0005 bd4 ba2.1k sqft164 SW Rivermill Lndg W, Lethbridge, AB T1K8C5For Sale

- C$--4 bd2 ba1.9k sqft19 Rivergreen Rd W, Lethbridge, AB T1K7X5Off Market
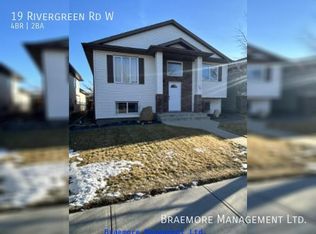
Similar homes
- C$625,0005 bd4 ba2.1k sqft164 SW Rivermill Lndg W, Lethbridge, AB T1K 8C5For SaleMLS ID #A2329955, Riccardo Magliocco, Associate, Grassroots Realty Group. courtesy of Pillar9 System
- C$619,9004 bd4 ba2.2k sqft151 SW Riverdale Ter W, Lethbridge, AB T1K 7S9For Sale
 MLS ID #A2343226, Miles Godlonton, Associate Broker, Lethbridge Real Estate.Com. courtesy of Pillar9 System
 - C$575,0005 bd3 ba1.7k sqft227 S Rivermill Mnr W, Lethbridge, AB T1K 8C5For SaleMLS ID #A2328254, Scott Korbett, Associate, Royal Lepage South Country - Lethbridge. courtesy of Pillar9 System
- C$609,9003 bd3 ba1.2k sqft334 N Mount Sunburst Way W, Lethbridge, AB T1K 3J9For Sale
 MLS ID #A2327277, Nathan Watson, Associate, Lethbridge Real Estate.Com. courtesy of Pillar9 System
