Custom built / designed "one family" home, now available for your family. Open kitchen, dining area which flows thru to the great room, filled with custom "Alder" cabinetry by Adora Kitchens, this truly is the "hub" of the home. The main floor is completed by a grand open foyer, main floor laundry, 3 piece bath with a steam shower. Moving upstairs the spacious Primary retreat has a 8' x 6' walk-in closet, 3pc ensuite with an "air bubble tub". Your children will LOVE their bedrooms with the window seats built in book nooks & secret compartment, the 4th room being utilized as a home office could also serve as the 4th bedroom. Moving to the developed lower level, you'll discover a spacious family, games room area with a 2nd fireplace and wet bar. An additional bedroom, 4pc bath and excellent storage. All this plus location, on a park, close to schools and even more parks! There's more to discover, is it worth exploring---- you betcha!
For sale
C$619,900
151 SW Riverdale Ter W, Lethbridge, AB T1K 7S9
4beds
2,267sqft
Single Family Residence
Built in 2002
6,098 Square Feet Lot
$-- Zestimate®
C$273/sqft
C$-- HOA
What's special
Open kitchenGrand open foyerMain floor laundrySpacious primary retreatWet barAdditional bedroomExcellent storage
- 25 days
- 45
- 1
Zillow last checked:
Listing updated:
Listed by:
Miles Godlonton, Associate Broker,
Lethbridge Real Estate.Com,
Ryan Godlonton, Associate,
Lethbridge Real Estate.Com
Source: courtesy of Pillar9 System,MLS®#: A2343226 Originating MLS®#: Lethbridge and District
Originating MLS®#: Lethbridge and DistrictFacts & features
Interior
Bedrooms & bathrooms
- Bedrooms: 4
- Bathrooms: 4
- Full bathrooms: 4
Other
- Level: Second
- Dimensions: 16`3" x 14`5"
Bedroom
- Level: Second
- Dimensions: 15`2" x 12`10"
Bedroom
- Level: Second
- Dimensions: 13`5" x 14`9"
Bedroom
- Level: Basement
- Dimensions: 13`7" x 10`8"
Other
- Level: Main
- Dimensions: 7`0" x 8`5"
Other
- Level: Second
- Dimensions: 9`6" x 5`1"
Other
- Level: Basement
- Dimensions: 8`4" x 5`0"
Other
- Level: Second
- Dimensions: 8`0" x 8`1"
Dining room
- Level: Main
- Dimensions: 14`6" x 11`5"
Family room
- Level: Basement
- Dimensions: 27`11" x 20`11"
Great room
- Level: Main
- Dimensions: 14`7" x 21`5"
Kitchen
- Level: Main
- Dimensions: 14`6" x 13`0"
Laundry
- Level: Main
- Dimensions: 6`8" x 12`2"
Office
- Level: Second
- Dimensions: 11`1" x 8`0"
Storage
- Level: Basement
- Dimensions: 11`6" x 6`5"
Heating
- Forced Air, See Remarks
Cooling
- Central Air
Appliances
- Included: Dishwasher, Electric Range, Garage Control(s), Refrigerator, Washer/Dryer
- Laundry: Main Level
Features
- See Remarks
- Flooring: Carpet, Linoleum
- Windows: Window Coverings
- Basement: Full
- Number of fireplaces: 2
- Fireplace features: Family Room, Gas, Living Room
Interior area
- Total interior livable area: 2,267 sqft
- Finished area above ground: 2,267
- Finished area below ground: 909
Property
Parking
- Total spaces: 4
- Parking features: Double Garage Attached, Driveway, Garage Door Opener
- Attached garage spaces: 2
- Has uncovered spaces: Yes
Features
- Levels: Two,2 Storey
- Stories: 1
- Patio & porch: Deck, Pergola, Porch
- Exterior features: Other
- Fencing: Fenced
- Frontage length: 14.63M 48`0"
Lot
- Size: 6,098 Square Feet
- Features: Backs on to Park/Green Space, Underground Sprinklers
Details
- Parcel number: 112647250
- Zoning: R-L
Construction
Type & style
- Home type: SingleFamily
- Property subtype: Single Family Residence
Materials
- Mixed
- Foundation: Concrete Perimeter
- Roof: Asphalt Shingle
Condition
- New construction: No
- Year built: 2002
Community & HOA
Community
- Features: Other
- Subdivision: Riverstone
HOA
- Has HOA: No
Location
- Region: Lethbridge
Financial & listing details
- Price per square foot: C$273/sqft
- Date on market: 9/11/2026
- Inclusions: Pergola
Price history
Price history is unavailable.
Public tax history
Tax history is unavailable.
Climate risks
Neighborhood: Riverstone
Nearby schools
GreatSchools rating
No schools nearby
We couldn't find any schools near this home.
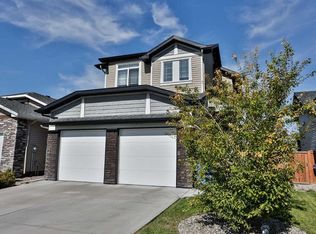
- C$635,0004 bd4 ba1.8k sqft78 Riverford Clos W, Lethbridge, AB T1K8E6For Sale
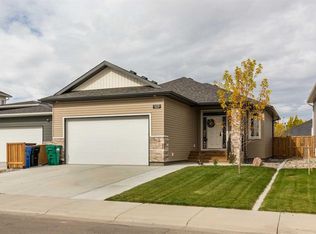
- C$639,9004 bd3 ba1.1k sqft509 SE Riverhills Way W, Lethbridge, AB T1K8H7For Sale
- C$667,9003 bd3 ba1.7k sqft529 E Riverhills Way W, Lethbridge, AB T1K8H7New Construction

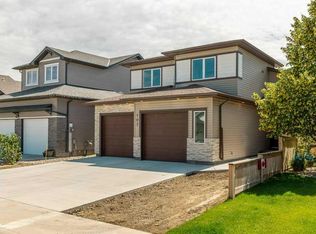
- C$625,0003 bd3 ba1.7k sqft103 N Riverford Close W, Lethbridge, AB T1K8E6New Construction
Similar homes
- C$625,0005 bd4 ba2.1k sqft164 SW Rivermill Lndg W, Lethbridge, AB T1K 8C5For Sale
 MLS ID #A2329955, Riccardo Magliocco, Associate, Grassroots Realty Group. courtesy of Pillar9 System
 - C$635,0004 bd4 ba1.8k sqft78 Riverford Clos W, Lethbridge, AB T1K 8E6For SaleMLS ID #A2338164, Riccardo Magliocco, Associate, Grassroots Realty Group. courtesy of Pillar9 System
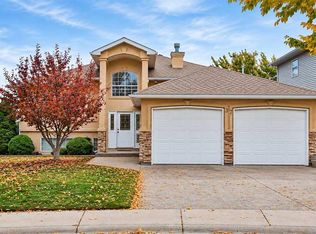
- C$619,9004 bd3 ba1.5k sqft37 NW Squamish Cres W, Lethbridge, AB T1K 7R7For Sale
 MLS ID #A2349781, Brent Black, Associate Broker, Re/Max Real Estate - Lethbridge. courtesy of Pillar9 System
 - C$619,9004 bd4 ba1.8k sqft242 SW Heritage Cir W, Lethbridge, AB T1K 7H8For Sale
 MLS ID #A2334621, Jennifer Brodoway, Associate, Lethbridge Real Estate.Com. courtesy of Pillar9 System
