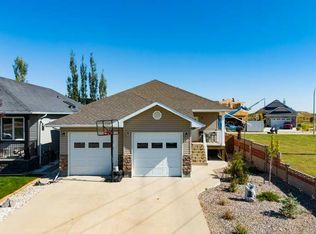
Welcome home to 27 Fairmont Garden Rd S, a beautifully maintained property nestled in one of South Lethbridge's most desirable and established communities! This impressive home offers a bright and functional layout featuring spacious living areas designed for both everyday comfort and effortless entertaining. Natural light pours into the inviting main floor, highlighting quality finishes, generous room sizes, and a warm, welcoming ambiance throughout. Outside, enjoy a peaceful setting with a private yard space ideal for outdoor relaxation and summer gatherings. Living in coveted Fairmont means embracing an exceptional Southside lifestyle complete with scenic walking trails, pristine neighborhood parks, Fairmont Park Pond, and top-tier local schools nearby. Convenience is truly at your doorstep—you are just minutes from major retail centers including Costco, Canadian Tire, major grocery options, dining, and endless amenities, while enjoying quick, easy access to Mayor Magrath Drive and visual tranquility in a quiet, mature neighborhood. Whether you are looking for long-term comfort, prime LOCATION, or incredible convenience, this home delivers on every level!
For sale
C$649,900
27 Fairmont Garden Rd S, Lethbridge, AB T1K 7L2
5beds
2,084sqft
Single Family Residence
Built in 1998
6,098 Square Feet Lot
$-- Zestimate®
C$312/sqft
C$-- HOA
What's special
Bright and functional layoutQuality finishesGenerous room sizesWarm welcoming ambiance throughoutPeaceful settingQuiet mature neighborhood
- 7 days
- 22
- 0
Zillow last checked:
Listing updated:
Listed by:
Wael Dleikan, Associate,
Real Broker
Source: courtesy of Pillar9 System,MLS®#: A2351769 Originating MLS®#: Lethbridge and District
Originating MLS®#: Lethbridge and DistrictFacts & features
Interior
Bedrooms & bathrooms
- Bedrooms: 5
- Bathrooms: 3
- Full bathrooms: 2
- 1/2 bathrooms: 1
Bedroom
- Level: Second
- Dimensions: 13`3" x 13`5"
Bedroom
- Level: Second
- Dimensions: 11`8" x 13`5"
Bedroom
- Level: Second
- Dimensions: 10`0" x 11`3"
Other
- Level: Second
- Dimensions: 18`11" x 12`3"
Bedroom
- Level: Basement
- Dimensions: 13`8" x 10`9"
Other
- Level: Main
- Dimensions: 5`9" x 5`5"
Other
- Level: Second
- Dimensions: 5`4" x 8`6"
Other
- Level: Second
- Dimensions: 9`2" x 9`3"
Breakfast nook
- Level: Main
- Dimensions: 10`0" x 10`1"
Dining room
- Level: Main
- Dimensions: 10`3" x 11`4"
Other
- Level: Basement
- Dimensions: 12`3" x 15`4"
Game room
- Level: Basement
- Dimensions: 29`10" x 27`4"
Kitchen
- Level: Main
- Dimensions: 13`5" x 13`0"
Laundry
- Level: Main
- Dimensions: 8`2" x 7`4"
Living room
- Level: Main
- Dimensions: 19`7" x 13`3"
Heating
- Forced Air
Cooling
- Central Air
Appliances
- Included: Dishwasher, Dryer, Electric Stove, Refrigerator, Washer
- Laundry: Lower Level
Features
- Open Floorplan, Pantry, See Remarks
- Flooring: Carpet, Tile
- Basement: Full
- Has fireplace: No
Interior area
- Total interior livable area: 2,084 sqft
Video & virtual tour
Property
Parking
- Total spaces: 4
- Parking features: Double Garage Attached
- Attached garage spaces: 2
Features
- Levels: Two,2 Storey
- Stories: 1
- Patio & porch: Deck
- Exterior features: Other
- Fencing: Fenced
- Frontage length: 14.02M 46`0"
Lot
- Size: 6,098 Square Feet
- Features: Back Yard, Interior Lot, Landscaped
Details
- Parcel number: 112546317
- Zoning: R-CM
Construction
Type & style
- Home type: SingleFamily
- Property subtype: Single Family Residence
Materials
- Vinyl Siding
- Foundation: Concrete Perimeter
- Roof: Asphalt Shingle
Condition
- New construction: No
- Year built: 1998
Community & HOA
Community
- Features: Park, Playground, Sidewalks, Street Lights
- Subdivision: Fairmont
HOA
- Has HOA: No
Location
- Region: Lethbridge
Financial & listing details
- Price per square foot: C$312/sqft
- Date on market: 10/11/2026
- Inclusions: Fridge, Stove, Dishwasher, Washer, Dryer, Garage Heater, Gazebo, Shed, Gym
Price history
Price history is unavailable.
Public tax history
Tax history is unavailable.
Climate risks
Neighborhood: Fairmont
Nearby schools
GreatSchools rating
No schools nearby
We couldn't find any schools near this home.
- C$539,9003 bd3 ba1.2k sqft94 N Fairmont Garden Rd S, Lethbridge, AB T1K7L2For Sale

- C$669,9004 bd3 ba1.4k sqft442 Gateway Cres S, Lethbridge, AB T1K4X2For Sale
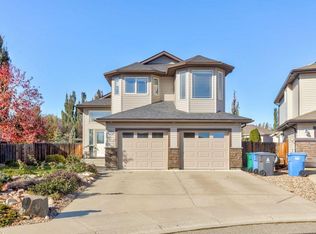
- C$585,0004 bd3 ba1.1k sqft27 W Fairmont Rd S, Lethbridge, AB T1K8C7For Sale
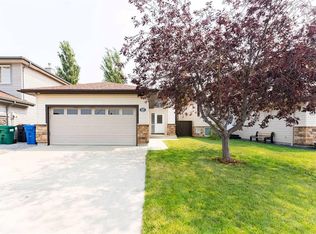
- C$479,9004 bd3 ba1.2k sqft509 E Gateway Cres S, Lethbridge, AB T1K5C3For Sale
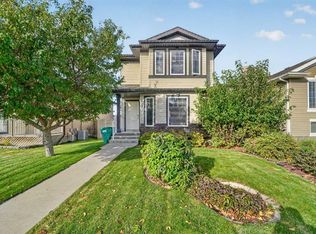
Similar homes
- C$669,9004 bd3 ba1.4k sqft442 Gateway Cres S, Lethbridge, AB T1K 4X2For SaleMLS ID #A2353115, Laurence Feist, Associate, Re/Max First. courtesy of Pillar9 System
- C$664,9004 bd3 ba1.2k sqft282 W Couleesprings Ter S, Lethbridge, AB T1K 5P2For Sale
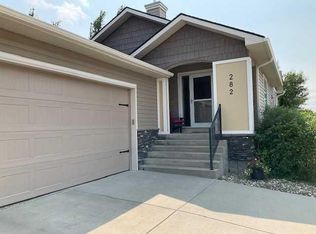 MLS ID #A2353063, Jesse Sommerfeldt, Associate, Maxwell Capital Realty - Lethbridge. courtesy of Pillar9 System
 - C$650,0005 bd3 ba1.3k sqft259 SW Gateway Mnr S, Lethbridge, AB T1K 5S1For Sale
 MLS ID #A2347406, Glen Lengyel, Associate, Onyx Realty Ltd.. courtesy of Pillar9 System
 - C$539,9003 bd3 ba1.2k sqft94 N Fairmont Garden Rd S, Lethbridge, AB T1K 7L2For SaleMLS ID #A2337246, Keith Pushor, Associate, Royal Lepage South Country - Lethbridge. courtesy of Pillar9 System
