Welcome to 2822 6A Ave S, an exceptional and beautifully updated 5-bedroom home offering over 2,300 square feet of above-grade living space in one of South Lethbridge's most coveted mature neighborhoods! Situated just steps from picturesque Henderson Lake Park, this turn-key residence seamlessly combines character charm with modern updates throughout. The expansive main and upper levels provide multiple sunlit living areas, a dedicated dining space, and five spacious bedrooms offering endless flexibility for large families, work-from-home setups, or guest rooms. Outside, you will love the generous-sized lot featuring a private backyard retreat with plenty of room for outdoor entertaining, gardening, and play, complete with a convenient detached garage accessible from the rear. Enjoy an unbeatable lifestyle with Henderson Lake Golf Club, the Japanese Gardens, walking trails, top-rated schools, and shopping all practically at your doorstep. A rare find boasting size, updates, and an incredible location!
For sale
C$645,000
2822 6a Ave S, Lethbridge, AB T1J 1H2
5beds
2,350sqft
Single Family Residence
Built in 1957
6,098 Square Feet Lot
$-- Zestimate®
C$274/sqft
C$-- HOA
What's special
Turn-key residenceDedicated dining spaceFive spacious bedroomsGenerous-sized lotPrivate backyard retreat
- 9 days
- 36
- 3
Zillow last checked:
Listing updated:
Listed by:
James Rea, Associate Broker,
Real Broker,
Wael Dleikan, Associate,
Real Broker
Source: courtesy of Pillar9 System,MLS®#: A2351152 Originating MLS®#: Lethbridge and District
Originating MLS®#: Lethbridge and DistrictFacts & features
Interior
Bedrooms & bathrooms
- Bedrooms: 5
- Bathrooms: 4
- Full bathrooms: 3
- 1/2 bathrooms: 1
Bedroom
- Level: Main
- Dimensions: 10`3" x 14`6"
Bedroom
- Level: Upper
- Dimensions: 10`9" x 12`2"
Bedroom
- Level: Upper
- Dimensions: 12`1" x 9`8"
Bedroom
- Level: Upper
- Dimensions: 10`10" x 13`1"
Other
- Level: Upper
- Dimensions: 14`4" x 18`8"
Other
- Level: Main
- Dimensions: 6`5" x 6`8"
Other
- Level: Upper
- Dimensions: 4`11" x 15`9"
Other
- Level: Basement
- Dimensions: 3`10" x 5`4"
Other
- Level: Upper
- Dimensions: 8`5" x 9`7"
Dining room
- Level: Main
- Dimensions: 10`9" x 22`3"
Other
- Level: Basement
- Dimensions: 13`0" x 18`8"
Game room
- Level: Basement
- Dimensions: 21`9" x 36`11"
Kitchen
- Level: Main
- Dimensions: 9`7" x 11`6"
Living room
- Level: Main
- Dimensions: 23`0" x 13`0"
Heating
- Forced Air
Cooling
- Central Air
Appliances
- Included: Dishwasher, Electric Stove, Microwave Hood Fan, Refrigerator, Washer/Dryer
- Laundry: Main Level
Features
- Bar, Built-in Features
- Flooring: Carpet, Ceramic Tile, Hardwood
- Basement: Full
- Number of fireplaces: 1
- Fireplace features: Gas, Living Room
Interior area
- Total interior livable area: 2,350 sqft
Video & virtual tour
Property
Parking
- Total spaces: 2
- Parking features: Double Garage Detached, Off Street
- Garage spaces: 2
Features
- Levels: Two,2 Storey
- Stories: 1
- Patio & porch: Patio
- Exterior features: Courtyard, Garden, Private Yard
- Fencing: Fenced
- Frontage length: 16.76M 55`0"
Lot
- Size: 6,098 Square Feet
- Features: Back Lane, Back Yard, City Lot, Treed
Details
- Parcel number: 112688077
- Zoning: R-L
Construction
Type & style
- Home type: SingleFamily
- Property subtype: Single Family Residence
Materials
- Composite Siding, Stone
- Foundation: Concrete Perimeter
- Roof: Asphalt Shingle
Condition
- New construction: No
- Year built: 1957
Community & HOA
Community
- Features: Lake, Sidewalks
- Subdivision: Henderson Lake
HOA
- Has HOA: No
Location
- Region: Lethbridge
Financial & listing details
- Price per square foot: C$274/sqft
- Date on market: 10/8/2026
- Inclusions: NA
Price history
Price history is unavailable.
Public tax history
Tax history is unavailable.
Climate risks
Neighborhood: Henderson Lake
Nearby schools
GreatSchools rating
No schools nearby
We couldn't find any schools near this home.
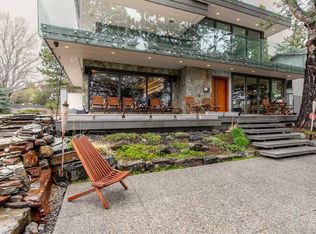
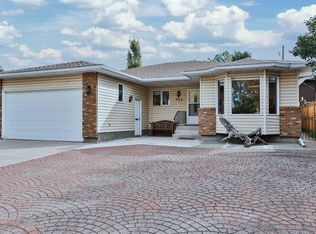
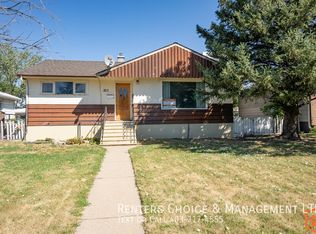
Similar homes
- C$655,0004 bd3 ba1.5k sqft426 NE Normandy Rd S, Lethbridge, AB T1J 3Y1For Sale
 MLS ID #A2343504, Jennifer Brodoway, Associate, Lethbridge Real Estate.Com. courtesy of Pillar9 System
 - C$525,0004 bd3 ba1.8k sqft2515 3rd Ave S, Lethbridge, AB T1J 0M1For Sale
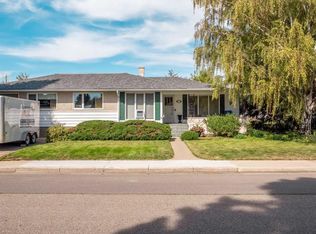 MLS ID #A2340043, Andy Kent, Associate, Royal Lepage Blue Sky. courtesy of Pillar9 System
 - C$519,9004 bd2 ba1.4k sqft1514 E Cedar Pl S, Lethbridge, AB T1K 3V5For Sale
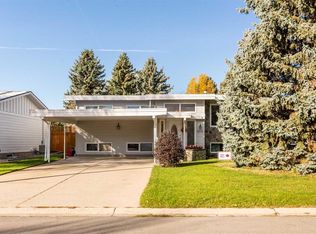 MLS ID #A2352288, Nathan Watson, Associate, Lethbridge Real Estate.Com. courtesy of Pillar9 System
 - C$575,0005 bd4 ba2.4k sqft3802 W Oak Dr S, Lethbridge, AB T1K 4H5For Sale
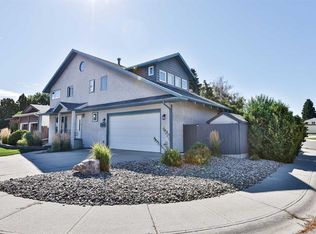 MLS ID #A2337569, Shauna Gruninger, Associate, Re/Max Real Estate - Lethbridge. courtesy of Pillar9 System
