Welcome to 37 Squamish Crescent West — the home you’ve been waiting for. This impeccably maintained 1,521 sq. ft. bi-level backs directly onto Squamish Park, offering beautiful views and the added privacy of no rear neighbours. Pride of ownership is evident throughout. The home features 4 spacious bedrooms plus a lower-level office, 3 full bathrooms, and a fully developed walk-out basement. Soaring 9’ ceilings create an open, airy feel, while thoughtful upgrades such as maple cabinetry, two fireplaces, central air conditioning (new unit), built-in vacuum, underground sprinklers, and heated basement floors (boiler updated in 2024) add comfort and convenience. The primary suite offers private access to the back deck, a fabulous ensuite bath and a walk-in closet, and an air tub and steam shower provide a spa-like retreat at home.. The lower level is designed for both relaxation and entertaining, complete with a wet bar overlooking the family room and a built-in surround sound system. Step outside to a massive back deck overlooking the park — the perfect setting to enjoy warm summer evenings while watching the kids play. The heated, fully finished double garage includes central vacuum and a man-door to the backyard. The roof was replaced just two years ago, offering added peace of mind. With all appliances included and every detail lovingly cared for, this is a rare opportunity to own one of the most immaculate homes of its vintage currently available.
For sale
C$619,900
37 NW Squamish Cres W, Lethbridge, AB T1K 7R7
4beds
1,521sqft
Single Family Residence
Built in 2000
5,662 Square Feet Lot
$-- Zestimate®
C$408/sqft
C$-- HOA
What's special
Beautiful viewsLower-level officeFully developed walk-out basementMaple cabinetryTwo fireplacesBuilt-in vacuumUnderground sprinklers
- 10 days
- 23
- 0
Zillow last checked:
Listing updated:
Listed by:
Brent Black, Associate Broker,
Re/Max Real Estate - Lethbridge,
Chuck Gulyas, Associate,
Re/Max Real Estate - Lethbridge
Source: courtesy of Pillar9 System,MLS®#: A2349781 Originating MLS®#: Lethbridge and District
Originating MLS®#: Lethbridge and DistrictFacts & features
Interior
Bedrooms & bathrooms
- Bedrooms: 4
- Bathrooms: 3
- Full bathrooms: 3
Bedroom
- Level: Main
- Dimensions: 13`2" x 9`6"
Bedroom
- Level: Main
- Dimensions: 13`2" x 9`6"
Other
- Level: Main
- Dimensions: 13`7" x 14`2"
Bedroom
- Level: Basement
- Dimensions: 12`5" x 16`3"
Other
- Level: Main
- Dimensions: 6`3" x 8`2"
Other
- Level: Basement
- Dimensions: 12`6" x 6`2"
Other
- Level: Main
- Dimensions: 11`9" x 11`4"
Family room
- Level: Basement
- Dimensions: 25`4" x 14`2"
Other
- Level: Basement
- Dimensions: 12`7" x 9`3"
Game room
- Level: Basement
- Dimensions: 14`0" x 17`6"
Kitchen
- Level: Main
- Dimensions: 14`8" x 13`7"
Living room
- Level: Main
- Dimensions: 12`11" x 19`8"
Other
- Level: Main
- Dimensions: 13`5" x 8`8"
Office
- Level: Basement
- Dimensions: 13`10" x 8`10"
Heating
- Forced Air
Cooling
- Central Air
Appliances
- Included: See Remarks
- Laundry: In Basement
Features
- Breakfast Bar, Built-in Features, Central Vacuum, Double Vanity, High Ceilings, Kitchen Island, Laminate Counters, Open Floorplan, Pantry, Storage, Vaulted Ceiling(s), Walk-In Closet(s), Wet Bar, Wired for Sound
- Flooring: Carpet, Tile
- Windows: Vinyl Windows
- Basement: Full
- Number of fireplaces: 2
- Fireplace features: Gas
Interior area
- Total interior livable area: 1,521 sqft
- Finished area above ground: 1,521
- Finished area below ground: 1,469
Video & virtual tour
Property
Parking
- Total spaces: 4
- Parking features: Double Garage Attached
- Attached garage spaces: 2
Features
- Levels: One,Bi-Level
- Stories: 1
- Patio & porch: Deck, Patio
- Exterior features: None
- Fencing: Fenced
- Frontage length: 15.85M 52`0"
Lot
- Size: 5,662 Square Feet
- Features: Back Yard, Backs on to Park/Green Space, Interior Lot, Landscaped, No Neighbours Behind, Underground Sprinklers
Details
- Parcel number: 112324023
- Zoning: R-SL
Construction
Type & style
- Home type: SingleFamily
- Property subtype: Single Family Residence
Materials
- Stucco, Wood Frame
- Foundation: Concrete Perimeter
- Roof: Asphalt Shingle
Condition
- New construction: No
- Year built: 2000
Community & HOA
Community
- Features: Park, Playground, Sidewalks, Street Lights
- Subdivision: Indian Battle Heights
HOA
- Has HOA: No
Location
- Region: Lethbridge
Financial & listing details
- Price per square foot: C$408/sqft
- Date on market: 10/2/2026
- Inclusions: fridge, stove, dishwasher, washer, dryer, window coverings, garage door opener and control, a/c unit, freezer, microwave, underground sprinklers front/back, sound system as viewed
Price history
Price history is unavailable.
Public tax history
Tax history is unavailable.
Climate risks
Neighborhood: Indian Battle Heights
Nearby schools
GreatSchools rating
No schools nearby
We couldn't find any schools near this home.


Similar homes
- C$550,0004 bd3 ba1.4k sqft139 S Heritage Cir W, Lethbridge, AB T1K 7K5For Sale
 MLS ID #A2349749, Spring Merrill, Associate, Re/Max Real Estate - Lethbridge. courtesy of Pillar9 System
 - C$628,7504 bd4 ba1.9k sqft82 NE Sherwood Blvd W, Lethbridge, AB T1K 6E9For Sale
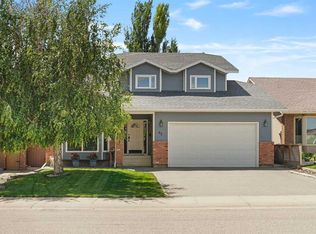 MLS ID #A2322819, Amy Tamaki, Associate, Onyx Realty Ltd.. courtesy of Pillar9 System
 - C$619,9004 bd4 ba2.2k sqft151 SW Riverdale Ter W, Lethbridge, AB T1K 7S9For Sale
 MLS ID #A2343226, Miles Godlonton, Associate Broker, Lethbridge Real Estate.Com. courtesy of Pillar9 System
 - C$699,0005 bd3 ba1.7k sqft525 Edinburgh Rd W, Lethbridge, AB T1J 5A8For Sale
 MLS ID #A2345875, Bobby Gathercole, Associate, Real Broker. courtesy of Pillar9 System
