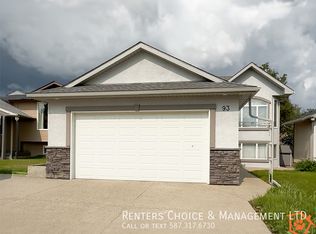
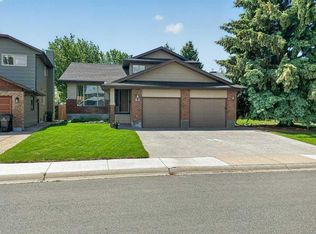
Welcome to 82 Sherwood Blvd W! This beautiful home tucked away in a great neighbourhood features 1,928 square feet of living space above grade. The main level is beautiful with a great living room area and dining room that has space for the whole family. The kitchen has plenty of room for nightly meals and it flows right into the family room that will be perfect for family movie nights. The main level also gives access to the garage and the outdoor deck area. Moving upstairs, you have three bedrooms, including the primary bedroom complete with a 5pc ensuite. Downstairs, there's plenty more space with another bedroom, large rec room, and storage. A big feature for this home is the beautiful back yard with a great deck and plenty of green space. This backyard is sure to be the envy of all of your friends and family. Near all the amenities the west side has to offer, this home is a real show stopper. Contact your favourite REALTOR® today!
For sale
C$628,750
82 NE Sherwood Blvd W, Lethbridge, AB T1K 6E9
4beds
1,927sqft
Single Family Residence
Built in 1986
5,662 Square Feet Lot
$-- Zestimate®
C$326/sqft
C$-- HOA
What's special
Outdoor deck area
- 110 days
- 5
- 0
Zillow last checked:
Listing updated:
Listed by:
Amy Tamaki, Associate,
Onyx Realty Ltd.,
Scott Lowater, Associate,
Onyx Realty Ltd.
Source: courtesy of Pillar9 System,MLS®#: A2322819 Originating MLS®#: Lethbridge and District
Originating MLS®#: Lethbridge and DistrictFacts & features
Interior
Bedrooms & bathrooms
- Bedrooms: 4
- Bathrooms: 4
- Full bathrooms: 3
- 1/2 bathrooms: 1
Bedroom
- Level: Second
- Dimensions: 10`2" x 13`4"
Bedroom
- Level: Second
- Dimensions: 10`6" x 11`0"
Other
- Level: Second
- Dimensions: 13`6" x 12`9"
Bedroom
- Level: Basement
- Dimensions: 11`11" x 14`4"
Other
- Level: Main
Other
- Level: Second
Other
- Level: Basement
Other
- Level: Second
Dining room
- Level: Main
- Dimensions: 13`0" x 10`10"
Family room
- Level: Main
- Dimensions: 21`0" x 12`6"
Other
- Level: Basement
- Dimensions: 11`6" x 4`9"
Game room
- Level: Basement
- Dimensions: 33`5" x 24`2"
Kitchen
- Level: Main
- Dimensions: 15`11" x 15`4"
Living room
- Level: Main
- Dimensions: 13`0" x 16`11"
Storage
- Level: Basement
- Dimensions: 6`2" x 10`10"
Heating
- Forced Air
Cooling
- Central Air
Appliances
- Included: Dishwasher, Garage Control(s), Microwave, Refrigerator, Stove(s), Washer/Dryer
- Laundry: Laundry Room, Main Level
Features
- Ceiling Fan(s), Double Vanity, Pantry, Storage, Walk-In Closet(s)
- Flooring: Carpet, Laminate, Tile
- Windows: Window Coverings
- Basement: Full
- Number of fireplaces: 1
- Fireplace features: Gas, Living Room
Interior area
- Total interior livable area: 1,927 sqft
Video & virtual tour
Property
Parking
- Total spaces: 4
- Parking features: Double Garage Attached, Parking Pad
- Attached garage spaces: 2
- Has uncovered spaces: Yes
Features
- Levels: Two,2 Storey
- Stories: 1
- Patio & porch: Deck, Pergola
- Exterior features: Private Yard, RV Hookup
- Fencing: Fenced
- Frontage length: 14.93M 49`0"
Lot
- Size: 5,662 Square Feet
- Features: Back Yard, Front Yard, Interior Lot, Landscaped, Lawn, Street Lighting
Details
- Parcel number: 112121152
- Zoning: R-L
Construction
Type & style
- Home type: SingleFamily
- Property subtype: Single Family Residence
Materials
- Brick, Composite Siding
- Foundation: Concrete Perimeter
- Roof: Asphalt Shingle
Condition
- New construction: No
- Year built: 1986
Community & HOA
Community
- Features: Park, Playground, Sidewalks, Street Lights
- Subdivision: Ridgewood
HOA
- Has HOA: No
Location
- Region: Lethbridge
Financial & listing details
- Price per square foot: C$326/sqft
- Date on market: 6/24/2026
- Inclusions: Fridge, stove, dishwasher, microwave, a/c, washer/dryer, backyard shed, window coverings, central vac, overhead garage door opener, garage remotes
Price history
Price history is unavailable.
Public tax history
Tax history is unavailable.
Climate risks
Neighborhood: Ridgewood
Nearby schools
GreatSchools rating
No schools nearby
We couldn't find any schools near this home.

Similar homes
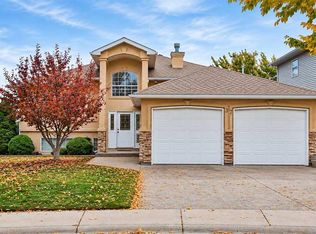
- C$619,9004 bd3 ba1.5k sqft37 NW Squamish Cres W, Lethbridge, AB T1K 7R7For Sale
 MLS ID #A2349781, Brent Black, Associate Broker, Re/Max Real Estate - Lethbridge. courtesy of Pillar9 System
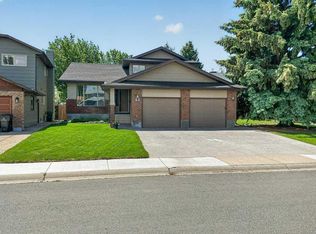
 - C$648,6003 bd3 ba1.9k sqft63 NE Wildwood Cres W, Lethbridge, AB T1K 6C8For Sale
 MLS ID #A2318573, Klaus Witzke, Associate Broker, Century 21 Foothills South Real Estate. courtesy of Pillar9 System
 - C$648,6003 bd3 ba1.9k sqft63 Wildwood Cres W, Lethbridge, AB T1K 6C8For Sale
 Century 21 Canada
 - C$550,0004 bd3 ba1.4k sqft139 S Heritage Cir W, Lethbridge, AB T1K 7K5For Sale
 MLS ID #A2349749, Spring Merrill, Associate, Re/Max Real Estate - Lethbridge. courtesy of Pillar9 System
