Set in the desirable community of Sunridge, this 1200sqft walkout bungalow offers a rare opportunity to enjoy lake views and walking trails right outside your back door. With 3 bedrooms, 3 bathrooms, a main floor office, and a double attached garage, this home combines a thoughtful layout with an exceptional setting. The main floor features an open-concept kitchen, dining, and living area highlighted by vaulted ceilings and large windows that showcase the backyard and lake. The spacious kitchen offers maple cabinetry, a spacious pantry, a generous island with pull-up seating, stainless steel appliances, and updated fridge, stove, and hood fan (2021). The primary bedroom includes a full ensuite, while a convenient half bath, office, and main floor laundry complete the level. The walkout basement is designed for both everyday living and entertaining, featuring a large family room with a cozy gas fireplace, two additional bedrooms, and a full bathroom. Step outside to a covered patio from the walkout basement, or enjoy the lake views from the covered deck with bbq gas line hookup just off the dining room. Backing directly onto the lake and walking paths, the backyard offers a peaceful setting that's hard to beat. Central air conditioning, underground sprinklers, and a hot water tank replaced in 2023 are added features. A short walk to Joyce Fairburn Middle School and some light shopping. Call your agent today and ask about booking your private viewing.
For sale
C$609,900
334 N Mount Sunburst Way W, Lethbridge, AB T1K 3J9
3beds
1,201sqft
Single Family Residence
Built in 2006
5,662 Square Feet Lot
$-- Zestimate®
C$508/sqft
C$-- HOA
What's special
Lake viewsMain floor officeDouble attached garageVaulted ceilingsSpacious kitchenMaple cabinetrySpacious pantry
- 74 days
- 3
- 0
Zillow last checked:
Listing updated:
Listed by:
Nathan Watson, Associate,
Lethbridge Real Estate.Com
Source: courtesy of Pillar9 System,MLS®#: A2327277 Originating MLS®#: Lethbridge and District
Originating MLS®#: Lethbridge and DistrictFacts & features
Interior
Bedrooms & bathrooms
- Bedrooms: 3
- Bathrooms: 3
- Full bathrooms: 2
- 1/2 bathrooms: 1
Other
- Level: Main
- Dimensions: 11`10" x 11`7"
Bedroom
- Level: Basement
- Dimensions: 12`11" x 10`10"
Bedroom
- Level: Basement
- Dimensions: 12`11" x 12`2"
Other
- Level: Main
- Dimensions: 5`4" x 4`7"
Other
- Level: Basement
- Dimensions: 9`1" x 4`8"
Other
- Level: Main
- Dimensions: 4`11" x 7`8"
Dining room
- Level: Main
- Dimensions: 15`7" x 11`8"
Family room
- Level: Basement
- Dimensions: 19`2" x 29`7"
Kitchen
- Level: Main
- Dimensions: 20`0" x 13`6"
Laundry
- Level: Main
- Dimensions: 7`4" x 4`10"
Living room
- Level: Main
- Dimensions: 10`11" x 13`7"
Office
- Level: Main
- Dimensions: 8`7" x 9`9"
Storage
- Level: Basement
- Dimensions: 19`2" x 6`0"
Heating
- Forced Air, Natural Gas
Cooling
- Central Air
Appliances
- Included: See Remarks
- Laundry: Laundry Room, Main Level
Features
- Kitchen Island, Laminate Counters, No Animal Home, Open Floorplan, Pantry, Separate Entrance, Vaulted Ceiling(s), Walk-In Closet(s)
- Flooring: Carpet, Laminate, Linoleum
- Doors: French Doors
- Windows: Vinyl Windows
- Basement: Full
- Number of fireplaces: 1
- Fireplace features: Basement, Family Room, Gas, Gas Starter, Insert, Mantle
Interior area
- Total interior livable area: 1,201 sqft
- Finished area above ground: 1,201
Property
Parking
- Total spaces: 4
- Parking features: Concrete, Double Garage Attached, Driveway, Garage Door Opener, Garage Faces Front, Parking Pad
- Attached garage spaces: 2
- Has uncovered spaces: Yes
Features
- Levels: One
- Stories: 1
- Patio & porch: Deck, Patio
- Exterior features: Private Entrance, Private Yard
- Fencing: Fenced
- Frontage length: 13.41M 44`0"
Lot
- Size: 5,662 Square Feet
- Features: Back Yard, Landscaped, Standard Shaped Lot
Details
- Parcel number: 112729431
- Zoning: R-L
Construction
Type & style
- Home type: SingleFamily
- Architectural style: Bungalow
- Property subtype: Single Family Residence
Materials
- Vinyl Siding, Wood Frame
- Roof: Asphalt Shingle
Condition
- New construction: No
- Year built: 2006
Community & HOA
Community
- Features: Park, Playground
- Subdivision: Sunridge
HOA
- Has HOA: No
Location
- Region: Lethbridge
Financial & listing details
- Price per square foot: C$508/sqft
- Date on market: 7/19/2026
- Inclusions: Fridge, Stove, Dishwasher, Hood Fan, Washer/Dryer, Central A/C, Window Coverings, UG Sprinklers, Natural Gas BBQ as is
Price history
Price history is unavailable.
Public tax history
Tax history is unavailable.
Climate risks
Neighborhood: Sunridge
Nearby schools
GreatSchools rating
No schools nearby
We couldn't find any schools near this home.
- C$439,0004 bd3 ba1.2k sqft420 NW Mount Sunburst Cres W, Lethbridge, AB T1K2S6For Sale
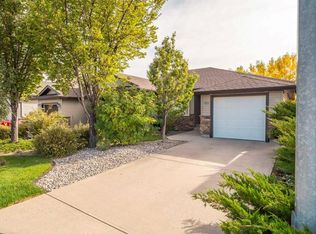
- C$395,0004 bd2 ba924 sqft229 E Mount Blakiston Rd W, Lethbridge, AB T1K6M3For Sale

- C$659,9003 bd3 ba1.3k sqft509 SW Sunridge Cres W, Lethbridge, AB T1J0T1For Sale

- C$659,9003 bd3 ba1.3k sqft509 Sunridge Cres W, Lethbridge, AB T1J0T1For Sale

Similar homes
- C$659,9003 bd3 ba1.3k sqft509 SW Sunridge Cres W, Lethbridge, AB T1J 0T1For SaleMLS ID #A2318580, Klaus Witzke, Associate Broker, Century 21 Foothills South Real Estate. courtesy of Pillar9 System
- C$659,9003 bd3 ba1.3k sqft509 Sunridge Cres W, Lethbridge, AB T1J 0T1For SaleCentury 21 Canada
- C$575,0005 bd3 ba1.7k sqft227 S Rivermill Mnr W, Lethbridge, AB T1K 8C5For Sale
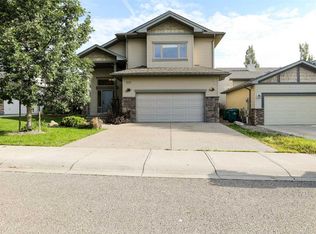 MLS ID #A2328254, Scott Korbett, Associate, Royal Lepage South Country - Lethbridge. courtesy of Pillar9 System
 - C$499,0005 bd3 ba1.2k sqft115 SE Mount Crandell Cres W, Lethbridge, AB T1K 6L7For Sale
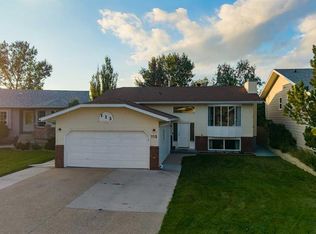 MLS ID #A2345865, Scott Korbett, Associate, Royal Lepage South Country - Lethbridge. courtesy of Pillar9 System
