Welcome to 2 Mt Rundle Rd W! This 4 level split has 1,032 square feet of living space above grade. The main level features a living room area, dining room, and kitchen. There is plenty of space for the whole family and for entertaining. Upstairs, you have the primary bedroom and an additional bedroom along with a 4pc bathroom. Moving to the lower level, you have another bedroom, a 3pc bathroom, and a great family room area that will be perfect for relaxing on the weekends. The basement is unfinished and can be turned into whatever you need. Located on a corner lot and near two schools, this is the perfect home for your family. Contact your favourite REALTOR® today! Please note: roof & front entryway will be fixed prior to possession
For sale
C$294,900
2 N Mount Rundle Rd W, Lethbridge, AB T1K 7B5
3beds
1,032sqft
Semi Detached (Half Duplex)
Built in 1994
-- sqft lot
$-- Zestimate®
C$286/sqft
C$-- HOA
What's special
Dining roomPrimary bedroomAdditional bedroomAnother bedroomCorner lot
- 2 days
- 15
- 4
Zillow last checked:
Listing updated:
Listed by:
Connor Irvine, Associate,
Onyx Realty Ltd.,
Scott Lowater, Associate,
Onyx Realty Ltd.
Source: courtesy of Pillar9 System,MLS®#: A2358391 Originating MLS®#: Lethbridge and District
Facts & features
Interior
Bedrooms & bathrooms
- Bedrooms: 3
- Bathrooms: 2
- Full bathrooms: 2
Bedroom
- Level: Second
- Dimensions: 10`5" x 10`0"
Other
- Level: Second
- Dimensions: 11`4" x 13`8"
Bedroom
- Level: Lower
- Dimensions: 10`2" x 9`6"
Other
- Level: Second
Other
- Level: Lower
Dining room
- Level: Main
- Dimensions: 8`2" x 13`10"
Family room
- Level: Lower
- Dimensions: 14`0" x 15`5"
Kitchen
- Level: Main
- Dimensions: 9`3" x 11`2"
Living room
- Level: Main
- Dimensions: 19`0" x 11`2"
Heating
- Forced Air
Cooling
- None
Appliances
- Included: Dishwasher, Dryer, Microwave, Oven, Refrigerator, Washer
- Laundry: In Basement
Features
- Laminate Counters, Storage
- Flooring: Ceramic Tile, Hardwood, Linoleum
- Basement: Full
- Has fireplace: No
- Common walls with other units/homes: 1 Common Wall
Interior area
- Total interior livable area: 1,032 sqft
Video & virtual tour
Property
Parking
- Total spaces: 2
- Parking features: Parking Pad, Single Garage Attached
- Attached garage spaces: 1
- Has uncovered spaces: Yes
Features
- Levels: 4 Level Split
- Stories: 1
- Patio & porch: Front Porch
- Exterior features: Private Yard
- Fencing: Fenced
- Frontage length: 10.06M 33`0"
Lot
- Size: 3,484 Square Feet
- Features: Back Yard, Corner Lot, Front Yard, Lawn, Street Lighting
Details
- Parcel number: 112486147
- Zoning: R-L
Construction
Type & style
- Home type: MultiFamily
- Property subtype: Semi Detached (Half Duplex)
- Attached to another structure: Yes
Materials
- Stucco
- Foundation: Concrete Perimeter
- Roof: Asphalt Shingle
Condition
- New construction: No
- Year built: 1994
Community & HOA
Community
- Features: Park, Playground, Sidewalks, Street Lights
- Subdivision: Mountain Heights
HOA
- Has HOA: No
Location
- Region: Lethbridge
Financial & listing details
- Price per square foot: C$286/sqft
- Date on market: 11/13/2026
- Inclusions: N/A
Price history
Price history is unavailable.
Public tax history
Tax history is unavailable.
Climate risks
Neighborhood: Mountain Heights
Nearby schools
GreatSchools rating
No schools nearby
We couldn't find any schools near this home.
- C$519,9004 bd3 ba1k sqft350 E Mount Sunburst Way W, Lethbridge, AB T1K3J9For Sale

- C$609,9003 bd3 ba1.2k sqft334 N Mount Sunburst Way W, Lethbridge, AB T1K3J9For Sale

- C$395,0004 bd2 ba924 sqft229 E Mount Blakiston Rd W, Lethbridge, AB T1K6M3For Sale

- C$--4 bd2 ba-- sqft217 Mount Blakiston Rd W, Lethbridge, AB T1K6M3Off Market
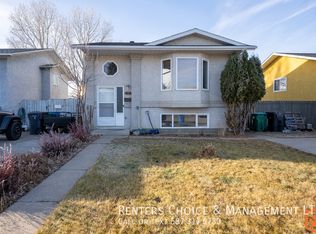
Similar homes
- C$309,9004 bd2 ba825 sqft71 Laval Blvd W, Lethbridge, AB T1K 4E1For Sale
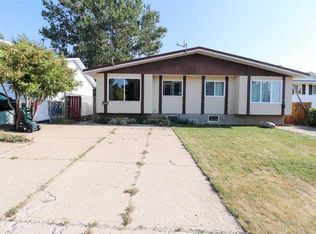 MLS ID #A2334874, Sheldon Pierson, Associate, Onyx Realty Ltd.. courtesy of Pillar9 System
- C$287,8003 bd1 ba750 sqft9 S Sheridan Rd W, Lethbridge, AB T1K 4L6For Sale
 MLS ID #A2342464, Douglas Dubnyk, Associate, Re/Max Real Estate - Lethbridge. courtesy of Pillar9 System
- C$324,9004 bd2 ba809 sqft205 SE Columbia Blvd W, Lethbridge, AB T1K 3Z5For Sale
 MLS ID #A2348696, Jennifer Brodoway, Associate, Lethbridge Real Estate.Com. courtesy of Pillar9 System
- C$274,9003 bd1 ba927 sqft48 E Jerry Potts Blvd W, Lethbridge, AB T1K 5M5For Sale
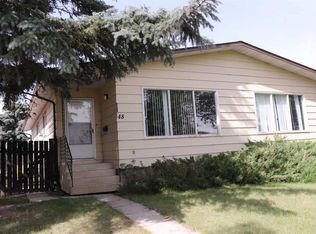 MLS ID #A2347761, Brandi Young, Associate, Royal Lepage South Country - Lethbridge. courtesy of Pillar9 System
