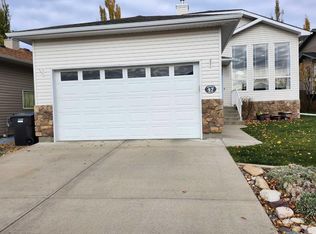
New Double Heated Garage & Solar System fully paid for, reap all the benefits of a solar system without the cost! Step inside 113 Mt Sundance Crescent and one of the first things you’ll notice is the space. The main floor stretches from front to back beneath vaulted ceilings, creating an open, airy feeling that is surprisingly difficult to find in a half-duplex. The living room is large enough to bring everyone together when friends and family are over, yet still feels comfortable when the house gets quiet and it’s time to settle in for a movie or binge-watch the latest series. The kitchen and dining area continue that sense of space. There is plenty of room to cook, gather and actually enjoy the heart of the home, with stainless steel appliances, a pantry and a generous island providing both workspace and a natural place to pull up a chair. East-facing windows fill the space with beautiful morning light, making this a particularly inviting place to start the day. At the kitchen sink, an on-demand water filtration system provides filtered drinking water right where you need it. Downstairs, you’ll find three bedrooms, giving you plenty of flexibility for family, guests, an office or hobbies, along with a four-piece bathroom. The convenient stacker washer and dryer keeps laundry tucked away without sacrificing living space. There’s also a lot happening behind the scenes. A tankless water heater, water softener and paid-for solar panel system add practical features that can make everyday ownership more efficient. With the solar already paid for, the next owner gets to enjoy the benefits of the system rather than taking on the original installation cost. And then there’s the garage. The oversized two-car garage features an impressive 10.5-foot ceiling, creating possibilities that go well beyond simply parking vehicles. Want a vehicle lift? There’s room to explore it. Have a golf simulator? The current setup shows exactly what can be done with the space. Need room for bikes, tools, toys, equipment or a serious hobby? This is the kind of garage that gives you options. Outside, the backyard is intentionally easy to maintain, leaving more time to enjoy the things that matter. And when you want to get outside, Sunridge gives you another reason to appreciate where you live. Sunridge Park is built around a pond and wetland system with paved walking paths, a boardwalk, playground areas and open green space, while the surrounding pathway network connects the neighbourhood with other parts of West Lethbridge. Add in the nearby shopping, services, schools, recreation and the rest of West Lethbridge, and you have a home that combines everyday convenience with a neighborhood setting that gives you room to breathe. 113 Mt Sundance Crescent may be a half-duplex, but walk through it and you may find yourself wondering why you ever needed a detached house in the first place.
For sale
C$395,000
113 Mount Sundance Cres W, Lethbridge, AB T1J 0L4
3beds
720sqft
Semi Detached (Half Duplex)
Built in 2009
-- sqft lot
$-- Zestimate®
C$548/sqft
C$-- HOA
What's special
New double heated garageOpen airy feelingStainless steel appliancesFour-piece bathroom
- 2 days
- 16
- 2
Zillow last checked:
Listing updated:
Listed by:
Ryan Doolittle, Associate,
Real Broker,
Aaron Brown, Associate,
Real Broker
Source: courtesy of Pillar9 System,MLS®#: A2347486 Originating MLS®#: Lethbridge and District
Facts & features
Interior
Bedrooms & bathrooms
- Bedrooms: 3
- Bathrooms: 2
- Full bathrooms: 1
- 1/2 bathrooms: 1
Bedroom
- Level: Lower
- Dimensions: 9`5" x 11`0"
Bedroom
- Level: Lower
- Dimensions: 8`11" x 11`6"
Other
- Level: Lower
- Dimensions: 11`9" x 11`5"
Other
- Level: Main
- Dimensions: 5`6" x 5`6"
Other
- Level: Lower
- Dimensions: 7`10" x 5`5"
Dining room
- Level: Main
- Dimensions: 8`8" x 14`9"
Foyer
- Level: Main
- Dimensions: 6`2" x 7`6"
Other
- Level: Lower
- Dimensions: 6`9" x 4`9"
Kitchen
- Level: Main
- Dimensions: 10`9" x 14`9"
Living room
- Level: Main
- Dimensions: 11`8" x 19`11"
Storage
- Level: Lower
- Dimensions: 3`5" x 4`9"
Heating
- Forced Air
Cooling
- Central Air
Appliances
- Included: Dishwasher, Electric Stove, Refrigerator, Tankless Water Heater, Washer/Dryer Stacked
- Laundry: Lower Level
Features
- Built-in Features, High Ceilings, Kitchen Island, Pantry, Master Downstairs, Storage, Tankless Hot Water, Vaulted Ceiling(s)
- Flooring: Carpet, Laminate, Tile
- Windows: Vinyl Windows
- Basement: Full
- Has fireplace: No
- Common walls with other units/homes: 1 Common Wall
Interior area
- Total interior livable area: 720.62 sqft
Video & virtual tour
Property
Parking
- Total spaces: 2
- Parking features: Double Garage Detached
- Garage spaces: 2
Features
- Levels: Bi-Level
- Stories: 1
- Patio & porch: Deck
- Exterior features: Balcony, Private Yard
- Fencing: Fenced
- Frontage length: 7.62M 25`0"
Lot
- Size: 2,613 Square Feet
- Features: Back Lane, Back Yard, City Lot, Front Yard, Landscaped, Low Maintenance Landscape
Details
- Parcel number: 112749930
- Zoning: R-L
Construction
Type & style
- Home type: MultiFamily
- Property subtype: Semi Detached (Half Duplex)
- Attached to another structure: Yes
Materials
- Mixed
- Foundation: Concrete Perimeter
- Roof: Asphalt Shingle
Condition
- New construction: No
- Year built: 2009
Community & HOA
Community
- Features: Other
- Subdivision: Sunridge
HOA
- Has HOA: No
Location
- Region: Lethbridge
Financial & listing details
- Price per square foot: C$548/sqft
- Date on market: 10/23/2026
- Inclusions: Solar Panels, Garage Heater
Price history
Price history is unavailable.
Public tax history
Tax history is unavailable.
Climate risks
Neighborhood: Sunridge
Nearby schools
GreatSchools rating
No schools nearby
We couldn't find any schools near this home.
- C$--2 bd1 ba-- sqft206B Mount Sundance Cres W, Lethbridge, AB T1J0L4Off Market
- C$--4 bd2 ba1.1k sqft53 Mount Sundance Rd W, Lethbridge, AB T1J0B6Off Market
- C$--2 bd1 ba900 sqft57 Mount Sundance Rd W, Lethbridge, AB T1J0B6Off Market
- C$370,0004 bd2 ba958 sqft20 NW Mount Sundance Rd W, Lethbridge, AB T1J0B6For Sale
Similar homes
- C$370,0004 bd2 ba958 sqft20 NW Mount Sundance Rd W, Lethbridge, AB T1J 0B6For SaleMLS ID #A2343789, Kristen Brown, Associate, Lethbridge Real Estate.Com. courtesy of Pillar9 System
- C$379,9005 bd3 ba1k sqft6 E Cayuga Cres W, Lethbridge, AB T1K 5H5For Sale
 MLS ID #A2354114, Kassi Iwaasa, Broker, Southern Sky Real Estate. courtesy of Pillar9 System
- C$399,9004 bd3 ba1k sqft144 E Mount Sundial Ct W, Lethbridge, AB T1J 5C3For Sale
 MLS ID #A2341176, Tim Whitehead, Associate, Real Broker. courtesy of Pillar9 System
- C$482,5004 bd3 ba1k sqft47 S Riverbrook Close W, Lethbridge, AB T1K 7P1For Sale
 MLS ID #A2354139, Ursula Boschman, Associate, Sutton Group - Lethbridge. courtesy of Pillar9 System
