Skip main navigation
Off market
  • Price Unknown

    841 Mount Sundance Mnr W, Lethbridge, AB T1J 1X5

    3beds
    1,440sqft
    Single Family Residence
    Built in ----
    -- sqft lot
    $-- Zestimate®
    C$--/sqft
    C$2,142 Estimated rent

    Home value

    Not available

    Estimated sales range

    Not available

    Not available

    Loading
    Loading...

    Owner options

    List your home for rent

    C$2,142/mo

    Rent Zestimate®

    Find your next renter with Zillow Rental Manager. Plus, with online applications, you can quickly screen prospective tenants – for free.

    Learn more

    C$2,142/mo

    Rent Zestimate®

    Refinance and save

    Refinancing to a lower rate could help reduce your monthly payments and save thousands over the life of the loan.

    See today's rates

    Explore your selling options

    Work with a Zillow partner agent

    Leverage their expertise and Zillow's premium Showcase listings to get your home seen by more buyers.

    Get started

    List with your own agent

    Get your home in front of millions of buyers by listing it on Zillow.

    Learn how to do it

    Sell it yourself

    Take full control of how buyers see your home on Zillow by listing For Sale by Owner (FSBO).

    List your home

    What's special

    Finished basementSpacious primary suitePrivate ensuite bathroomWalk-in closetBeautiful fireplaceSingle attached garagePrivate driveway

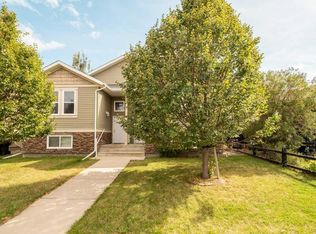
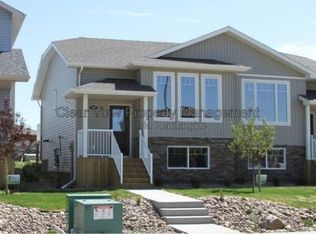
    Beautiful 3 Bedroom, 3 Bathroom Home with Central A/C & Finished Basement! Welcome to this spacious and well-maintained home located in the desirable Mountain Heights neighborhood on Lethbridge's west side. Offering three bedrooms, three full bathrooms, and plenty of living space, this home is perfect for families or professionals looking for comfort and convenience. The spacious primary suite features a private ensuite bathroom and a walk-in closet, creating the perfect retreat at the end of the day. The kitchen comes fully equipped with all appliances and offers plenty of cabinet and counter space, making meal preparation easy and enjoyable. Relax in the cozy living room featuring a beautiful fireplace, perfect for cooler evenings and family gatherings. The finished basement includes a full bathroom and a large flex space that can be used as an additional bedroom, family room, home office, or recreation area. Stay comfortable year-round with central air conditioning. Enjoy the convenience of a single attached garage plus a private driveway for additional parking. Located in a quiet westside neighborhood, this home is close to schools, parks, shopping, restaurants, and other everyday amenities, with easy access to major roadways. Property Features: 3 Bedrooms 3 Full Bathrooms Primary bedroom with ensuite & walk-in closet Finished basement with full bathroom and flex room Cozy fireplace Central air conditioning Single attached garage Private driveway All appliances included Great westside location Don't miss your chance to make this beautiful home yours! Schedule a viewing today! Application -- Like what you see? Lease Details: 12-month lease term Security deposit equals one month's rent Tenant insurance is required Utilities are not included Small pets negotiable with a $50/month pet fee per pet Tenant Benefit Package -- All residents are automatically enrolled in our Tenant Benefit Package, which includes: Easy-to-use online portal for rent payments and repair requests Furnace filter delivery every six months (if needed) 24/7 maintenance support for peace of mind Free e-payments each month One lockout service included every six months Application Process -- A quick rental application is required, and we'll contact your references before final approval. Apply online today! By submitting your information on this page you consent to being contacted by the Property Manager and RentEngine via SMS, phone, or email.

    This property is not currently displayed as for sale or rent on Zillow. This may be different from what's on other websites or public sources.

    Zillow last checked:

    Listing updated:

    Source: Zillow Rentals

    Facts & features

    Interior

    Bedrooms & bathrooms
    • Bedrooms: 3
    • Bathrooms: 3
    • Full bathrooms: 3
    Appliances
    • Included: Dryer, Washer
    • Laundry: In Unit
    Features
    • Walk In Closet
    Interior area
    • Total interior livable area: 1,440 sqft

    Property

    Parking
    • Total spaces: 1
    • Parking features: Garage
    • Has garage: Yes
    • Details: Contact manager
    Features
    • Exterior features: Walk In Closet

    Construction

    Type & style
    • Home type: SingleFamily
    • Property subtype: Single Family Residence

    Community & HOA

    Community
    • Deposit fee: C$2,149
    • Application fee: C$45
    Location
    • Region: Lethbridge

    Financial & listing details

    • Date on market: 7/29/2026
    • Date available: 09/01/2026
    • Lease term: 1 Year

    Price history

    DateEventPrice
    8/24/2026Listing removedC$2,149C$1/sqft
    Source: Zillow Rentals Report a problem
    7/29/2026Listed for rentC$2,149+7.5%C$1/sqft
    Source: Zillow Rentals Report a problem
    9/13/2024Listing removedC$1,999C$1/sqft
    Source: Zillow Rentals Report a problem
    8/22/2024Listed for rentC$1,999+5.2%C$1/sqft
    Source: Zillow Rentals Report a problem
    8/27/2020Listing removedC$1,900C$1/sqft
    Source: Zillow Rental Network Report a problem
    8/27/2020Price changeC$1,900+18.8%C$1/sqft
    Source: Zillow Rental Network Report a problem
    6/26/2020Listed for rentC$1,600C$1/sqft
    Source: Zillow Rental Network Report a problem

    Public tax history

    Tax history is unavailable.

    Neighborhood: Sunridge

    Nearby schools

    GreatSchools rating

    No schools nearby

    We couldn't find any schools near this home.