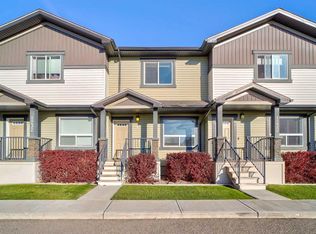
Welcome to this inviting 2-bedroom, 1-bathroom condo offering comfortable living and excellent value! Featuring two generously sized bedrooms, this home provides plenty of space to relax, study, or work from home. The bright, open-concept layout seamlessly connects the kitchen, dining area, and spacious great room, creating a welcoming space for everyday living and entertaining. Step outside to enjoy a large balcony with plenty of room to lounge, unwind, or entertain, along with additional storage space. Enjoy the convenience of assigned parking with electrical plug-ins, while full exterior maintenance, snow removal, and lawn care are taken care of for you making for easy, low-maintenance living! Additional updates include a fresh coat of paint and new carpet, both completed within the last five years. Ideally located close to everyday amenities and walking paths, this property offers both convenience and lifestyle appeal. Whether you're a student looking for an affordable place to call home, a first-time buyer ready to enter the real estate market, or an investor seeking a great rental opportunity, this condo is well worth a look! Affordable, convenient, and full of potential—don't miss your opportunity to make it yours!
For sale
C$267,000
895 Mount Sundance Mnr W #5, Lethbridge, AB T1J 1X7
2beds
996sqft
Apartment
Built in 2009
-- sqft lot
$-- Zestimate®
C$268/sqft
C$210/mo HOA
What's special
Two generously sized bedroomsBright open-concept layoutFresh coat of paintNew carpet
- 9 days
- 7
- 0
Zillow last checked:
Listing updated:
Listed by:
Eric Dekens, Associate,
Lethbridge Real Estate.Com,
Jennifer Brodoway, Associate,
Lethbridge Real Estate.Com
Source: courtesy of Pillar9 System,MLS®#: A2355514 Originating MLS®#: Lethbridge and District
Facts & features
Interior
Bedrooms & bathrooms
- Bedrooms: 2
- Bathrooms: 1
- Full bathrooms: 1
Bedroom
- Level: Main
- Dimensions: 13`1" x 10`10"
Bedroom
- Level: Main
- Dimensions: 13`1" x 9`3"
Other
- Level: Main
- Dimensions: 0`0" x 0`0"
Kitchen
- Level: Main
- Dimensions: 11`8" x 7`6"
Laundry
- Level: Main
- Dimensions: 6`2" x 9`1"
Other
- Level: Main
- Dimensions: 22`3" x 12`2"
Heating
- Forced Air
Cooling
- None
Appliances
- Included: See Remarks
- Laundry: In Unit, Main Level
Features
- Ceiling Fan(s), Pantry
- Flooring: Carpet, Laminate, Tile
- Has fireplace: No
- Common walls with other units/homes: 2+ Common Walls
Interior area
- Total interior livable area: 996 sqft
- Finished area above ground: 996
Property
Parking
- Total spaces: 1
- Parking features: Stall, Assigned
Features
- Levels: Single Level Unit
- Stories: 2
- Entry location: Ground
- Patio & porch: Patio
- Exterior features: None
Details
- Parcel number: 112750079
- Zoning: R-50
Construction
Type & style
- Home type: Apartment
- Property subtype: Apartment
- Attached to another structure: Yes
Materials
- Mixed, Vinyl Siding, Wood Frame
Condition
- New construction: No
- Year built: 2009
Community & HOA
Community
- Features: Park, Playground
- Subdivision: Sunridge
HOA
- Has HOA: Yes
- Amenities included: Parking, Snow Removal, Visitor Parking
- Services included: Common Area Maintenance, Professional Management, Reserve Fund Contributions, Snow Removal
- HOA fee: C$210 monthly
Location
- Region: Lethbridge
Financial & listing details
- Price per square foot: C$268/sqft
- Date on market: 10/30/2026
- Inclusions: Fridge, Stove, Dishwasher, Microwave, Washer/Dryer
Price history
Price history is unavailable.
Public tax history
Tax history is unavailable.
Climate risks
Neighborhood: Sunridge
Nearby schools
GreatSchools rating
No schools nearby
We couldn't find any schools near this home.
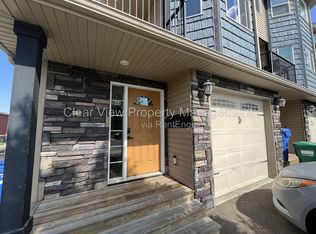
- C$349,9003 bd3 ba1.4k sqft879 E Mount Sundance Mnr W, Lethbridge, AB T1J1X5For Sale

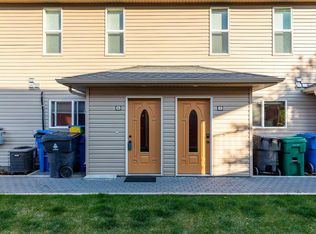
- C$--3 bd3 ba1.4k sqft841 Mount Sundance Mnr W, Lethbridge, AB T1J1X5Off Market
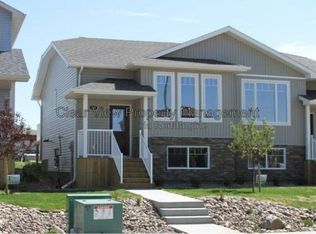
- C$256,9002 bd1 ba990 sqft899 N Mount Sundance Mnr W #6, Lethbridge, AB T1J1X7For Sale
- C$--3 bd2 ba-- sqft264 Sunridge Rd W, Lethbridge, AB T1J5H8Off Market
Similar homes
- C$256,9002 bd1 ba990 sqft899 N Mount Sundance Mnr W #6, Lethbridge, AB T1J 1X7For SaleMLS ID #A2356248, Mitch Harty, Associate, Lethbridge Real Estate.Com. courtesy of Pillar9 System
- C$265,0002 bd1 ba957 sqft125 Silkstone Rd W #4, Lethbridge, AB T1J 3A8For Sale
 MLS ID #A2353622, Tim Leith, Associate, Grassroots Realty Group. courtesy of Pillar9 System
- C$255,0002 bd1 ba853 sqft1237 4th Ave S #331, Lethbridge, AB T1J 0P9For Sale
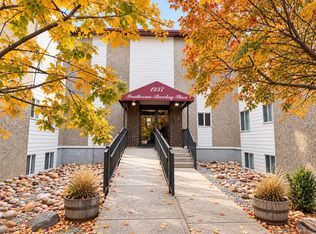 MLS ID #A2355205, Karla Pyrch, Associate, Real Estate Centre - Lethbridge. courtesy of Pillar9 System
- C$315,0002 bd4 ba966 sqft1232 N Keystone Rd W #6, Lethbridge, AB T1J 5H6For Sale
 MLS ID #A2356743, Anshul Chhabra, Associate, Century 21 Foothills South Real Estate. courtesy of Pillar9 System
