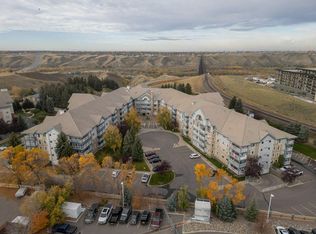
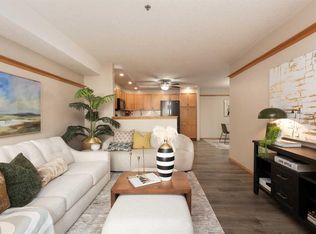
Welcome to Unit 208, 75 1 Avenue S, a beautifully maintained and updated 55+ condo in the highly sought-after Rio Vista Villas, offering comfortable, low-maintenance living in a prime south Lethbridge location just steps from downtown amenities and the scenic coulees. Rarely do units like this become available, featuring 2 bedrooms, 2 bathrooms, and a functional layout with the bedrooms positioned on opposite sides of the unit for added privacy. The bright open-concept kitchen, dining, and living area is filled with natural light, while the enclosed balcony with a newly installed screen door extends the living space. Recent updates include newly painted walls, new vinyl flooring in the living area and bedrooms, new linoleum flooring in the kitchen and bathrooms, and newly installed higher pedestal toilets. Additional features include in-suite laundry, a private storage locker, and heated underground parking with access to a convenient car wash bay. The building is equipped with two elevators and offers an exceptional range of amenities designed to support an active and social lifestyle, including a fitness centre, social room, Sunrise Lounge, craft room, workshop, library, gazebo, and recreation areas featuring pool tables, ping pong, shuffleboard, and darts. Conveniently located close to shopping, restaurants, parks, walking paths, highway access, and all downtown services, Rio Vista offers an outstanding opportunity for spacious and carefree adult living. With its desirable location, functional layout, extensive amenities, and beautifully maintained condition, Unit 208 is a rare opportunity you won’t want to miss. Please view the video walkthrough in the links tab or on YouTube by searching for the home address; this is a home you’ll want to experience in full.
For sale
C$315,000
75 N 1st Ave S #208, Lethbridge, AB T1J 4R2
2beds
1,027sqft
Apartment
Built in 1995
-- sqft lot
$-- Zestimate®
C$307/sqft
C$534/mo HOA
What's special
Newly painted wallsIn-suite laundry
- 46 days
- 11
- 2
Zillow last checked:
Listing updated:
Listed by:
Bryan Pereverseff, Associate,
Royal Lepage South Country - Lethbridge
Source: courtesy of Pillar9 System,MLS®#: A2341783 Originating MLS®#: Lethbridge and District
Originating MLS®#: Lethbridge and DistrictFacts & features
Interior
Bedrooms & bathrooms
- Bedrooms: 2
- Bathrooms: 2
- Full bathrooms: 2
Bedroom
- Level: Main
- Dimensions: 10`1" x 13`1"
Other
- Level: Main
- Dimensions: 11`2" x 16`2"
Other
- Level: Main
- Dimensions: 6`4" x 7`10"
Other
- Level: Main
- Dimensions: 7`2" x 7`7"
Dining room
- Level: Main
- Dimensions: 9`1" x 6`7"
Kitchen
- Level: Main
- Dimensions: 9`2" x 9`8"
Laundry
- Level: Main
- Dimensions: 7`11" x 5`1"
Living room
- Level: Main
- Dimensions: 13`8" x 20`11"
Heating
- Radiant
Cooling
- Wall Unit(s)
Appliances
- Included: Dishwasher, Dryer, Garage Control(s), Microwave, Range Hood, Refrigerator, Stove(s), Washer
- Laundry: In Unit
Features
- Ceiling Fan(s), Laminate Counters, Storage
- Flooring: Ceramic Tile, Linoleum
- Has fireplace: No
- Common walls with other units/homes: 2+ Common Walls
Interior area
- Total interior livable area: 1,027 sqft
- Finished area above ground: 1,027
Video & virtual tour
Property
Parking
- Total spaces: 1
- Parking features: Underground, Assigned
Features
- Levels: Single Level Unit
- Stories: 4
- Entry location: Other
- Patio & porch: Balcony(s)
- Exterior features: Balcony, Courtyard
- Pool features: Community
Details
- Parcel number: 112769458
- Zoning: DC
Construction
Type & style
- Home type: Apartment
- Property subtype: Apartment
- Attached to another structure: Yes
Materials
- Brick
- Roof: Clay Tile
Condition
- New construction: No
- Year built: 1995
Community & HOA
Community
- Features: Park, Sidewalks, Street Lights
- Subdivision: Downtown
HOA
- Has HOA: Yes
- Amenities included: Car Wash Area, Parking, Party Room, Recreation Room, Secured Parking, Storage, Visitor Parking
- Services included: Amenities of HOA/Condo, Common Area Maintenance, Heat, Insurance, Maintenance Grounds, Parking, Professional Management, Reserve Fund Contributions, Sewer, Snow Removal, Trash, Water
- HOA fee: C$534 monthly
Location
- Region: Lethbridge
Financial & listing details
- Price per square foot: C$307/sqft
- Date on market: 9/2/2026
- Inclusions: Fridge, Stove, Microwave, Dishwasher, Washer, Dryer, Window Coverings, Garage Door Remote
Price history
Price history is unavailable.
Public tax history
Tax history is unavailable.
Climate risks
Neighborhood: Downtown
Nearby schools
GreatSchools rating
No schools nearby
We couldn't find any schools near this home.
- C$269,9001 bd1 ba784 sqft75 E 1st Ave S #416, Lethbridge, AB T1J4R2For Sale
- C$349,0002 bd2 ba1.3k sqft75 N 1st Ave S #104, Lethbridge, AB T1J4R2For Sale
- C$384,9002 bd2 ba1.2k sqft75 SE 1st Ave S #130, Lethbridge, AB T1J4R2For Sale

- C$569,9002 bd2 ba1.1k sqft102 NW Scenic Dr N #333, Lethbridge, AB T1H5L9For Sale

Similar homes
- C$339,0002 bd2 ba1.1k sqft20 N 3rd St S #110, Lethbridge, AB T1J 4P1For Sale
 MLS ID #A2351039, Jodi Atwood, Associate, Grassroots Realty Group. courtesy of Pillar9 System
 - C$349,0002 bd2 ba1.3k sqft75 N 1st Ave S #104, Lethbridge, AB T1J 4R2For SaleMLS ID #A2341999, Jennifer Brodoway, Associate, Lethbridge Real Estate.Com. courtesy of Pillar9 System
- C$384,9002 bd2 ba1.2k sqft75 SE 1st Ave S #130, Lethbridge, AB T1J 4R2For SaleMLS ID #A2345127, Michael Shanks, Associate Broker, Lethbridge Real Estate.Com. courtesy of Pillar9 System
- C$335,0003 bd3 ba1.3k sqft635 W 6th St S Unit 5, Lethbridge, AB T1J 2E4For Sale
 MLS ID #A2348915, Manson Kelly, Associate, Grassroots Realty Group. courtesy of Pillar9 System
