For more information, please click the "More Information" button. Step into a home that redefines comfort and versatility, offering unique spaces and thoughtful touches throughout. Enjoy the comfort of a 7-foot-deep, full width terrace that extends the living area outdoors. With direct entry from the main bedroom and living room, this outdoor haven is perfect for alfresco dining, container gardening, or simply unwinding in the open air. The kitchen is designed for both function and flair, featuring a breakfast bar for casual meals and conversation, as well as a dedicated pantry to keep everything organized and within reach. Sunlight pours into the open-plan living and dining area through oversized windows, creating a cheerful ambiance and a sense of spaciousness that's ideal for both entertaining and everyday living. Cozy up in the primary bedroom, a peaceful sanctuary that invites rest and relaxation, with ample space for furnishings and personal touches. This home stands out for its blend of practical features and inviting atmosphere, making it a perfect fit for those who value both style and substance. Photos contain digitally rendered and/or sample images.
New construction
C$999,900
102 N Scenic Dr N #402, Lethbridge, AB T1H 5L9
2beds
1,495sqft
Apartment
Built in 2026
-- sqft lot
$-- Zestimate®
C$669/sqft
C$-- HOA
What's special
- 179 days |
- 8 |
- 0 |
Zillow last checked:
Listing updated:
Listed by:
Darya Pfund, Broker,
Easy List Realty
Source: courtesy of Pillar9 System,MLS®#: A2285224 Originating MLS®#: Calgary
Originating MLS®#: CalgaryFacts & features
Interior
Bedrooms & bathrooms
- Bedrooms: 2
- Bathrooms: 2
- Full bathrooms: 2
Other
- Level: Main
- Dimensions: 13`0" x 12`6"
Bedroom
- Level: Main
- Dimensions: 11`6" x 11`3"
Other
- Level: Main
- Dimensions: 0`0" x 0`0"
Other
- Level: Main
- Dimensions: 0`0" x 0`0"
Den
- Level: Main
- Dimensions: 11`6" x 8`9"
Dining room
- Level: Main
- Dimensions: 13`0" x 17`6"
Kitchen
- Level: Main
- Dimensions: 14`6" x 10`6"
Laundry
- Level: Main
- Dimensions: 6`3" x 7`0"
Living room
- Level: Main
- Dimensions: 12`0" x 17`6"
Heating
- Central, Electric
Cooling
- Central Air, Sep. HVAC Units
Appliances
- Included: Other
- Laundry: In Unit
Features
- Open Floorplan, Pantry, Recessed Lighting, Vaulted Ceiling(s), Walk-In Closet(s)
- Flooring: Wood
- Has fireplace: No
- Common walls with other units/homes: 2+ Common Walls
Interior area
- Total interior livable area: 1,495 sqft
Property
Parking
- Total spaces: 1
- Parking features: Stall, Assigned
Features
- Levels: Single Level Unit
- Stories: 6
- Entry location: Other
- Patio & porch: Balcony(s)
- Exterior features: Courtyard
Details
- Zoning: DC
Construction
Type & style
- Home type: Apartment
- Property subtype: Apartment
- Attached to another structure: Yes
Materials
- Concrete
Condition
- New construction: Yes
- Year built: 2026
Community & HOA
Community
- Features: Golf, Park, Playground
- Subdivision: Downtown
HOA
- Has HOA: Yes
- Amenities included: Car Wash Area, Elevator(s), Fitness Center, Parking, Party Room, Recreation Facilities, Sauna, Secured Parking, Snow Removal, Storage, Trash, Visitor Parking, Workshop Area
- Services included: Amenities of HOA/Condo, Caretaker, Common Area Maintenance, Professional Management, Reserve Fund Contributions, Snow Removal, Trash, Water
Location
- Region: Lethbridge
Financial & listing details
- Price per square foot: C$669/sqft
- Date on market: 2/10/2026
- Inclusions: n/a
D
Darya Pfund, Broker
(888) 323-1998
By pressing Contact Agent, you agree that the real estate professional identified above may call/text you about your search, which may involve use of automated means and pre-recorded/artificial voices. You don't need to consent as a condition of buying any property, goods, or services. Message/data rates may apply. You also agree to our Terms of Use. Zillow does not endorse any real estate professionals. We may share information about your recent and future site activity with your agent to help them understand what you're looking for in a home.
Price history
Price history is unavailable.
Public tax history
Tax history is unavailable.
Climate risks
Neighborhood: North River Valley
Nearby schools
GreatSchools rating
No schools nearby
We couldn't find any schools near this home.
- C$415,9001 bd1 ba744 sqft102 N Scenic Dr N #529, Lethbridge, AB T1H5L9New Construction
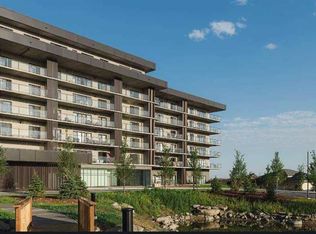
- C$519,9002 bd2 ba1k sqft102 N Scenic Dr N #411, Lethbridge, AB T1H5L9New Construction

- C$929,9001 bd2 ba1.6k sqft102 N Scenic Dr N #210, Lethbridge, AB T1H5L9New Construction
- C$778,9002 bd2 ba1.1k sqft102 N Scenic Dr N #506, Lethbridge, AB T1H5L9New Construction
- C$629,9002 bd2 ba1.1k sqft102 N Scenic Dr N #303, Lethbridge, AB T1H5L9New Construction
- C$600,0002 bd2 ba1k sqft102 E Scenic Dr N #133, Lethbridge, AB T1H5L9For Sale
- C$495,0001 bd1 ba881 sqft102 E Scenic Dr N #518, Lethbridge, AB T1H5L9For Sale
- C$389,5001 bd1 ba726 sqft102 Scenic Dr N #331, Lethbridge, AB T1H5L9For Sale
Similar homes
- C$929,9001 bd2 ba1.6k sqft102 N Scenic Dr N #210, Lethbridge, AB T1H 5L9New ConstructionMLS ID #A2285228, Darya Pfund, Broker, Easy List Realty. courtesy of Pillar9 System
- C$549,9992 bd2 ba1.2k sqft102 SW Scenic Dr N #217, Lethbridge, AB T1H 5L9For Sale
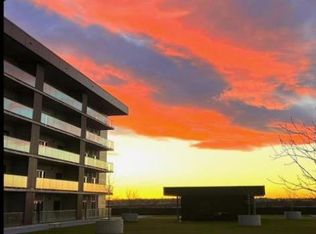 MLS ID #A2307497, Kirby Maronda, Associate, Re/Max Real Estate - Lethbridge. courtesy of Pillar9 System
 - C$600,0002 bd2 ba1k sqft102 E Scenic Dr N #133, Lethbridge, AB T1H 5L9For Sale
 MLS ID #A2281035, Hayley Tanner, Associate, Exp Realty Of Canada. courtesy of Pillar9 System
 - C$778,9002 bd2 ba1.1k sqft102 N Scenic Dr N #506, Lethbridge, AB T1H 5L9New ConstructionMLS ID #A2285240, Darya Pfund, Broker, Easy List Realty. courtesy of Pillar9 System
- C$998,0003 bd3 ba1.7k sqft319 NE Canyon Blvd W, Lethbridge, AB T1K 6V2For SaleMLS ID #A2333508, Justin Myer, Broker, Lethbridge Real Estate.Com. courtesy of Pillar9 System
- C$569,9002 bd2 ba1.1k sqft102 NW Scenic Dr N #333, Lethbridge, AB T1H 5L9For SaleMLS ID #A2305253, Jo Ann Kelly, Associate, Sutton Group - Lethbridge. courtesy of Pillar9 System
- C$629,9002 bd2 ba1.1k sqft102 N Scenic Dr N #303, Lethbridge, AB T1H 5L9New ConstructionMLS ID #A2285341, Darya Pfund, Broker, Easy List Realty. courtesy of Pillar9 System
- C$519,9002 bd2 ba1k sqft102 N Scenic Dr N #411, Lethbridge, AB T1H 5L9New ConstructionMLS ID #A2285216, Darya Pfund, Broker, Easy List Realty. courtesy of Pillar9 System
- C$989,0004 bd3 ba2k sqft534 N Canyon Cv W, Lethbridge, AB T1K 2N4For SaleMLS ID #A2332364, Cindy Guan, Associate, Maxwell Devonshire Realty. courtesy of Pillar9 System
- C$879,9004 bd4 ba2.2k sqft1222 SE Pacific Cir W, Lethbridge, AB T1J 5V4For SaleMLS ID #A2335421, Spring Merrill, Associate, Re/Max Real Estate - Lethbridge. courtesy of Pillar9 System
- C$949,9005 bd3 ba1.6k sqft1060 N Caledonia Pl W, Lethbridge, AB T1J 5W1For SaleMLS ID #A2332061, Shauna Gruninger, Associate, Re/Max Real Estate - Lethbridge. courtesy of Pillar9 System
- C$849,0004 bd3 ba1.5k sqft44 NW Fairmont Point S, Lethbridge, AB T1K 7N6For SaleMLS ID #A2333346, Kimberly Campbell, Broker, Custom Real Estate Solutions Ltd. courtesy of Pillar9 System
- C$660,0005 bd3 ba1.6k sqft154 E Lasalle Ter W, Lethbridge, AB T1J 5G9For SaleMLS ID #A2335501, Whitney Maronda, Associate, Re/Max Real Estate - Lethbridge. courtesy of Pillar9 System
- C$1,195,0005 bd3 ba1.6k sqft223001 E Township Road 92, Lethbridge County, AB T0L 0V2For SaleMLS ID #A2293137, Colin Harms, Associate, Sutton Group - Lethbridge. courtesy of Pillar9 System
- C$765,0004 bd4 ba1.8k sqft963 12th St S, Lethbridge, AB T1J 2S8For SaleMLS ID #A2332248, Jaimie Slingerland, Associate, 2 Percent Realty. courtesy of Pillar9 System
- C$500,0003 bd3 ba1.3k sqft962 N Miners Blvd W, Lethbridge, AB T1J 5T8For SaleMLS ID #A2333872, Riccardo Magliocco, Associate, Grassroots Realty Group. courtesy of Pillar9 System
- C$770,0004 bd3 ba1.4k sqft515 S Canyon Cv W, Lethbridge, AB T1K 7V4For SaleMLS ID #A2329920, Justin Lariviere, Associate, Grassroots Realty Group. courtesy of Pillar9 System
- C$614,9905 bd3 ba1.6k sqft226 N Gateway Mnr S, Lethbridge, AB T1K 5S1For SaleMLS ID #A2329359, Megh Patel, Associate, Maxwell Capital Realty. courtesy of Pillar9 System
- C$849,9005 bd4 ba2.2k sqft1039 S Caledonia Pl W, Lethbridge, AB T1J 5W1For SaleMLS ID #A2326871, Kurtis Hawkins, Associate, Real Broker. courtesy of Pillar9 System
- C$1,200,0004 bd1 ba1.8k sqft315 55th Ave E, Claresholm, AB T0L 0T0For SaleMLS ID #A2324262, Whitney Maronda, Associate, Re/Max Real Estate - Lethbridge. courtesy of Pillar9 System
