It is your time to relax and enjoy the convenience and peace of mind that comes with an adult condominium lifestyle. This thoughtfully designed residence offers a perfect blend of modern luxury and practical living. Exceptional views, morning sunshine, and shelter from west winds are yours to enjoy daily from the full-width private terrace, which is 7 feet deep, and provides ample outdoor space with direct access from both the primary bedroom and living room. Whether you are enjoying morning coffee or evening relaxation, this terrace offers the ideal setting to extend your living experience outdoors. The open-concept design of the Kaptur floor plan is ideal for day-to-day living or for entertaining family and friends. A well-equipped kitchen complete with Fulgor Milano appliances, plenty of quartz counter space with a full-length breakfast bar, roll-out drawers, and soft close doors, will have you loving this space. Another notable feature is the spacious walk-in pantry offering convenient storage for all your kitchen essentials. The primary bedroom features a roomy three-piece ensuite complete with a comfortable walk-in style shower. Your own personal haven for rest and relaxation. A bonus flex room adds further versatility, making it the perfect space for a home office, den, or craft room. The handy in-suite laundry room also provides more space for storage. An electric fireplace, central A/C, tray ceiling, added built-ins and shelving, are noticeable perks. Affordable monthly condo fees cover your electricity, heat, water, sewer, garbage collection, building maintenance, and reserve fund contributions as well as a vast array of amenities that include a yoga studio, full gym, golf simulator, workshop, culinary studio, sunroom, theatre, wine storage and tasting room, outdoor courtyard, and a future indoor pool. Consider 102 Scenic Drive, and treat yourself to a lifestyle of comfort, convenience, and exceptional amenities.
For sale
C$495,000
102 E Scenic Dr N #518, Lethbridge, AB T1H 5L9
1beds
881sqft
Apartment
Built in 2023
-- sqft lot
$-- Zestimate®
C$562/sqft
C$477/mo HOA
What's special
Exceptional viewsMorning sunshineSpacious walk-in pantryComfortable walk-in style showerElectric fireplaceTray ceilingAdded built-ins and shelving
- 9 days |
- 11 |
- 1 |
Zillow last checked:
Listing updated:
Listed by:
Tad Constable, Associate,
Royal Lepage South Country - Lethbridge
Source: courtesy of Pillar9 System,MLS®#: A2331333 Originating MLS®#: Lethbridge and District
Originating MLS®#: Lethbridge and DistrictFacts & features
Interior
Bedrooms & bathrooms
- Bedrooms: 1
- Bathrooms: 1
- Full bathrooms: 1
Bedroom
- Level: Main
- Dimensions: 13`4" x 10`0"
Other
- Level: Main
- Dimensions: 0`0" x 0`0"
Den
- Level: Main
- Dimensions: 11`2" x 7`1"
Dining room
- Level: Main
- Dimensions: 11`0" x 10`0"
Kitchen
- Level: Main
- Dimensions: 9`0" x 8`8"
Living room
- Level: Main
- Dimensions: 14`0" x 13`4"
Heating
- Radiant Floor, Hot Water
Cooling
- Central Air
Appliances
- Included: Convection Oven, Dishwasher, Electric Cooktop, Refrigerator, Washer/Dryer
- Laundry: In Unit
Features
- Breakfast Bar, Closet Organizers, Open Floorplan, Pantry, Quartz Counters, Recreation Facilities, Tankless Hot Water, Tray Ceiling(s)
- Flooring: Ceramic Tile, Laminate
- Number of fireplaces: 1
- Fireplace features: Electric
- Common walls with other units/homes: 2+ Common Walls
Interior area
- Total interior livable area: 881 sqft
Video & virtual tour
Property
Parking
- Total spaces: 1
- Parking features: Parkade, Stall, Underground, Assigned
Features
- Levels: Single Level Unit
- Stories: 6
- Entry location: Other
- Patio & porch: Balcony(s)
- Exterior features: Balcony, Courtyard, Garden
Details
- Parcel number: 112424763
- Zoning: C-D
Construction
Type & style
- Home type: Apartment
- Property subtype: Apartment
- Attached to another structure: Yes
Materials
- Concrete
Condition
- New construction: No
- Year built: 2023
Community & HOA
Community
- Features: Clubhouse
- Subdivision: Downtown
HOA
- Has HOA: Yes
- Amenities included: Bicycle Storage, Car Wash Area, Clubhouse, Community Gardens, Elevator(s), Fitness Center, Recreation Facilities, Secured Parking, Visitor Parking, Workshop Area
- Services included: Common Area Maintenance, Electricity, Gas, Heat, Interior Maintenance, Maintenance Grounds, Parking, Professional Management, Reserve Fund Contributions, Sewer, Trash, Water
- HOA fee: C$477 monthly
Location
- Region: Lethbridge
Financial & listing details
- Price per square foot: C$562/sqft
- Date on market: 8/4/2026
- Inclusions: Window coverings
Price history
Price history is unavailable.
Public tax history
Tax history is unavailable.
Climate risks
Neighborhood: North River Valley
Nearby schools
GreatSchools rating
No schools nearby
We couldn't find any schools near this home.
- C$389,5001 bd1 ba726 sqft102 Scenic Dr N #331, Lethbridge, AB T1H5L9For Sale

- C$485,0001 bd1 ba878 sqft102 E Scenic Dr N #218, Lethbridge, AB T1H5L9For Sale

- C$415,9001 bd1 ba744 sqft102 N Scenic Dr N #529, Lethbridge, AB T1H5L9New Construction
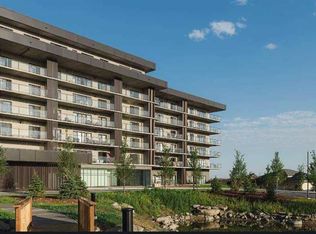
- C$519,9002 bd2 ba1k sqft102 N Scenic Dr N #411, Lethbridge, AB T1H5L9New Construction

- C$999,9002 bd2 ba1.4k sqft102 N Scenic Dr N #402, Lethbridge, AB T1H5L9New Construction
- C$929,9001 bd2 ba1.6k sqft102 N Scenic Dr N #210, Lethbridge, AB T1H5L9New Construction
- C$778,9002 bd2 ba1.1k sqft102 N Scenic Dr N #506, Lethbridge, AB T1H5L9New Construction
- C$629,9002 bd2 ba1.1k sqft102 N Scenic Dr N #303, Lethbridge, AB T1H5L9New Construction
Similar homes
- C$600,0002 bd2 ba1k sqft102 E Scenic Dr N #133, Lethbridge, AB T1H 5L9For Sale
 MLS ID #A2281035, Hayley Tanner, Associate, Exp Realty Of Canada. courtesy of Pillar9 System
 - C$549,9992 bd2 ba1.2k sqft102 SW Scenic Dr N #217, Lethbridge, AB T1H 5L9For Sale
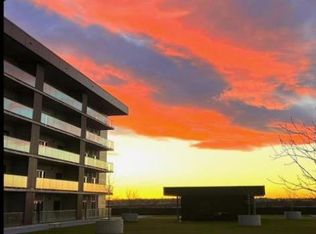 MLS ID #A2307497, Kirby Maronda, Associate, Re/Max Real Estate - Lethbridge. courtesy of Pillar9 System
 - C$485,0001 bd1 ba878 sqft102 E Scenic Dr N #218, Lethbridge, AB T1H 5L9For SaleMLS ID #A2291249, Melissa Callard, Associate, Lpt Realty. courtesy of Pillar9 System
- C$389,5001 bd1 ba726 sqft102 Scenic Dr N #331, Lethbridge, AB T1H 5L9For SaleMLS ID #A2319416, Jeff Reimer, Associate, Royal Lepage South Country - Lethbridge. courtesy of Pillar9 System
- C$569,9002 bd2 ba1.1k sqft102 NW Scenic Dr N #333, Lethbridge, AB T1H 5L9For SaleMLS ID #A2305253, Jo Ann Kelly, Associate, Sutton Group - Lethbridge. courtesy of Pillar9 System
- C$415,9001 bd1 ba744 sqft102 N Scenic Dr N #529, Lethbridge, AB T1H 5L9New ConstructionMLS ID #A2285236, Darya Pfund, Broker, Easy List Realty. courtesy of Pillar9 System
- C$469,9004 bd2 ba1k sqft1914 E 17th St N, Lethbridge, AB T1H 4X8For SaleMLS ID #A2335921, Glenn Kinnell, Associate, Sutton Group - Lethbridge. courtesy of Pillar9 System
- C$409,9002 bd2 ba1.2k sqft173 E Fairmont Blvd S #201, Lethbridge, AB T1K 7G4For SaleMLS ID #A2335574, Julia Zanoni, Associate, Century 21 Foothills South Real Estate. courtesy of Pillar9 System
- C$629,9002 bd2 ba1.1k sqft102 N Scenic Dr N #303, Lethbridge, AB T1H 5L9New ConstructionMLS ID #A2285341, Darya Pfund, Broker, Easy List Realty. courtesy of Pillar9 System
- C$494,0004 bd3 ba1k sqft114 N Lasalle Ter W, Lethbridge, AB T1J 5G8For SaleMLS ID #A2333714, Colin Harms, Associate, Sutton Group - Lethbridge. courtesy of Pillar9 System
- C$325,0002 bd2 ba1k sqft75 N 1st Ave S #208, Lethbridge, AB T1J 4R2For SaleMLS ID #A2315036, Bryan Pereverseff, Associate, Royal Lepage South Country - Lethbridge. courtesy of Pillar9 System
- C$482,9004 bd3 ba1k sqft309 Normandy Rd S, Lethbridge, AB T1J 3X9For SaleMLS ID #A2333049, Whitney Maronda, Associate, Re/Max Real Estate - Lethbridge. courtesy of Pillar9 System
- C$499,9004 bd3 ba1.1k sqft10 E Seneca Pl W, Lethbridge, AB T1K 4M7For SaleMLS ID #A2332554, Miles Godlonton, Associate Broker, Lethbridge Real Estate.Com. courtesy of Pillar9 System
- C$529,9004 bd2 ba1.1k sqft1806 N 13th Ave S, Lethbridge, AB T1K 0S2For SaleMLS ID #A2333871, Josh Davies, Associate, Lethbridge Real Estate.Com. courtesy of Pillar9 System
- C$447,5004 bd3 ba1k sqft106 E Blackfoot Ct W, Lethbridge, AB T1K 7W1For SaleMLS ID #A2335125, Brad Cook, Associate Broker, Sutton Group - Lethbridge. courtesy of Pillar9 System
- C$389,9002 bd2 ba1.2k sqft173 E Fairmont Blvd S #102, Lethbridge, AB T1K 7G4For SaleMLS ID #A2333619, Julia Zanoni, Associate, Century 21 Foothills South Real Estate. courtesy of Pillar9 System
- C$519,0004 bd3 ba1.2k sqft160 N Heritage Blvd W, Lethbridge, AB T1K 6X1For SaleMLS ID #A2329710, Craig Metcalfe, Associate, Century 21 Foothills South Real Estate. courtesy of Pillar9 System
- C$429,9004 bd2 ba1k sqft314 E 26th St S, Lethbridge, AB T1J 3P9For SaleMLS ID #A2334983, Eldon Slingerland, Associate, Exp Realty Of Canada. courtesy of Pillar9 System
- C$449,9003 bd3 ba1.1k sqft204 SW Mount Rundle Rd W, Lethbridge, AB T1K 7E9For SaleMLS ID #A2335240, Shawn Ormston, Associate, Real Broker. courtesy of Pillar9 System
- C$484,9004 bd2 ba1.1k sqft3618 NE Forestry Ave S, Lethbridge, AB T1K 3L4For SaleMLS ID #A2322597, Justin Myer, Broker, Lethbridge Real Estate.Com. courtesy of Pillar9 System
