Welcome to easy, worry-free living in this beautifully maintained 2-bedroom, 2-bathroom 55+ condominium, thoughtfully designed for those looking to simplify without sacrificing comfort. Underground parking - ONE TITLED PARKING SPACE + one outside parking stall, additional storage unit separate from the unit, Pets allowed with restrictions, CENTRAL AIR CONDITIONING, Low condo fees and so many other reasons to love Fairmont Landing. This desirable ground-floor unit offers the convenience of step-free access and an inviting open-concept layout, making everyday living both comfortable and functional. The upgraded cabinetry with pull-out drawers provides added convenience and smart storage, while the spacious living and dining areas create the perfect setting for relaxing or entertaining family and friends. Enjoy the rare benefit of 2 parking stalls = one secure underground space and one surface stall (one titled), it is ideal for accommodating visitors or a second vehicle. Life here extends well beyond your front door. Residents enjoy access to exceptional building amenities, including a fitness room, games room, and welcoming common areas where neighbors become friends and community flourishes. Step outside to your private balcony, the perfect place to enjoy your morning coffee or unwind with a good book in the fresh air. Whether you're downsizing, retiring, or simply looking for a secure, low-maintenance lifestyle, this welcoming condominium offers the comfort, convenience, and sense of community you've been searching for. Condo fees of $402 cover water, sewer, gas, common area maintenance, reserve fund contribution, and snow removal.
For sale
C$389,900
173 E Fairmont Blvd S #102, Lethbridge, AB T1K 7G4
2beds
1,232sqft
Apartment
Built in 2016
-- sqft lot
$-- Zestimate®
C$316/sqft
C$402/mo HOA
What's special
Central air conditioningInviting open-concept layoutPrivate balcony
- 5 days |
- 7 |
- 0 |
Zillow last checked:
Listing updated:
Listed by:
Julia Zanoni, Associate,
Century 21 Foothills South Real Estate,
David Agema, Associate Broker,
Century 21 Foothills South Real Estate
Source: courtesy of Pillar9 System,MLS®#: A2333619 Originating MLS®#: Lethbridge and District
Originating MLS®#: Lethbridge and DistrictFacts & features
Interior
Bedrooms & bathrooms
- Bedrooms: 2
- Bathrooms: 2
- Full bathrooms: 2
Bedroom
- Level: Main
- Dimensions: 12`2" x 12`0"
Other
- Level: Main
- Dimensions: 12`2" x 16`6"
Other
- Level: Main
- Dimensions: 0`0" x 0`0"
Other
- Level: Main
- Dimensions: 0`0" x 0`0"
Dining room
- Level: Main
- Dimensions: 8`6" x 15`5"
Eat in kitchen
- Level: Main
- Dimensions: 15`6" x 9`5"
Foyer
- Level: Main
- Dimensions: 9`6" x 9`0"
Laundry
- Level: Main
- Dimensions: 5`6" x 6`2"
Living room
- Level: Main
- Dimensions: 12`11" x 15`1"
Heating
- Forced Air, Natural Gas
Cooling
- Central Air
Appliances
- Included: Dishwasher, Microwave Hood Fan, Refrigerator, Stove(s), Washer/Dryer
- Laundry: In Unit, Laundry Room, Main Level
Features
- Breakfast Bar, Double Vanity, Kitchen Island, Stone Counters
- Flooring: Carpet, Laminate
- Windows: Window Coverings
- Has fireplace: No
- Common walls with other units/homes: 2+ Common Walls
Interior area
- Total interior livable area: 1,232 sqft
- Finished area above ground: 1,232
Video & virtual tour
Property
Parking
- Total spaces: 2
- Parking features: Additional Parking, Assigned, Guest, Off Street, Parking Lot, Stall, Titled
Features
- Levels: Single Level Unit
- Stories: 4
- Entry location: Ground
- Patio & porch: Balcony(s)
- Exterior features: Balcony
- Fencing: None
Lot
- Size: 0.87 Acres
- Features: Few Trees, Landscaped
Details
- Additional structures: None
- Parcel number: 112607783
- Zoning: DC
Construction
Type & style
- Home type: Apartment
- Property subtype: Apartment
- Attached to another structure: Yes
Materials
- Composite Siding
Condition
- New construction: No
- Year built: 2016
Community & HOA
Community
- Features: Sidewalks, Street Lights
- Subdivision: Fairmont
HOA
- Has HOA: Yes
- Amenities included: Fitness Center, Parking, Recreation Room, Secured Parking, Snow Removal, Trash, Visitor Parking
- Services included: Amenities of HOA/Condo, Common Area Maintenance, Gas, Insurance, Maintenance Grounds, Parking, Professional Management, Reserve Fund Contributions, Sewer, Snow Removal, Trash
- HOA fee: C$402 monthly
Location
- Region: Lethbridge
Financial & listing details
- Price per square foot: C$316/sqft
- Date on market: 7/30/2026
- Inclusions: Dishwasher, Electric Stove, Microwave Hood Fan, Refrigerator, , Washer/Dryer, Window Coverings
J
Julia Zanoni, Associate
(403) 929-0391
By pressing Contact Agent, you agree that the real estate professional identified above may call/text you about your search, which may involve use of automated means and pre-recorded/artificial voices. You don't need to consent as a condition of buying any property, goods, or services. Message/data rates may apply. You also agree to our Terms of Use. Zillow does not endorse any real estate professionals. We may share information about your recent and future site activity with your agent to help them understand what you're looking for in a home.
Price history
Price history is unavailable.
Public tax history
Tax history is unavailable.
Climate risks
Neighborhood: Fairmont
Nearby schools
GreatSchools rating
No schools nearby
We couldn't find any schools near this home.
- C$389,9002 bd2 ba1.2k sqft173 Fairmont Blvd S #102, Lethbridge, AB T1K7G4For Sale

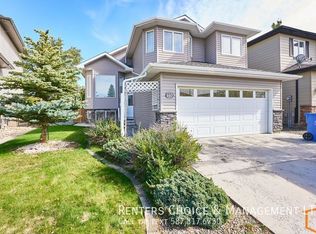
- C$--4 bd3 ba-- sqft107 Fairmont Point S, Lethbridge, AB T1K7W8Off Market
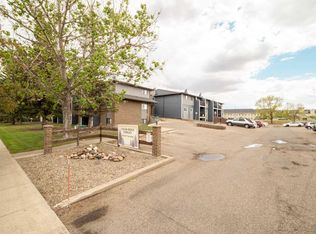
- C$210,0002 bd1 ba855 sqft3910 E 23rd Ave S #108, Lethbridge, AB T1K5H9For Sale
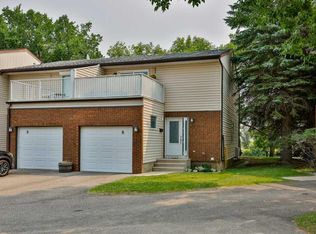
- C$485,0004 bd3 ba1.2k sqft2220 E 42nd St S, Lethbridge, AB T1K4Y8For Sale

- C$849,0004 bd3 ba1.5k sqft44 NW Fairmont Point S, Lethbridge, AB T1K7N6For Sale
- C$554,9003 bd3 ba1.6k sqft2504 E 43rd St S, Lethbridge, AB T1K7B8New Construction
- C$--3 bd3 ba1.6k sqft2651 Fairway Rd S #1377869, Lethbridge, AB T1K7A5Off Market
- C$--2 bd1 ba746 sqft2651 Fairway Rd S #1377868, Lethbridge, AB T1K7A5Off Market
Similar homes
- C$389,9002 bd2 ba1.2k sqft173 Fairmont Blvd S #102, Lethbridge, AB T1K 7G4For SaleCentury 21 Canada
- C$349,9003 bd3 ba1.2k sqft29 Brock Pl W #8, Lethbridge, AB T1K 4C7For Sale
 MLS ID #A2332272, Stacey Paterson, Associate, Re/Max Real Estate - Lethbridge. courtesy of Pillar9 System
 - C$400,0003 bd4 ba1.6k sqft369 E Canyon Blvd W #4, Lethbridge, AB T1K 6V2For Sale
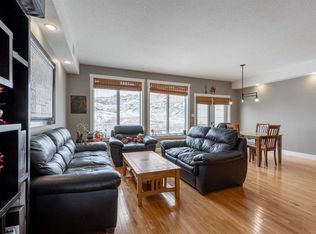 MLS ID #A2332174, Manson Kelly, Associate, Grassroots Realty Group. courtesy of Pillar9 System
 - C$384,9003 bd4 ba1.1k sqft414 Highlands Blvd W #4, Lethbridge, AB T1J 5K5For Sale
 MLS ID #A2330454, Andrew Atley, Associate, Real Broker. courtesy of Pillar9 System
 - C$375,0005 bd2 ba1.4k sqft2005 SW 16th Ave S, Lethbridge, AB T1K 0Z4For SaleMLS ID #A2331186, Carmen Brewerton, Associate, Grassroots Realty Group. courtesy of Pillar9 System
- C$210,0002 bd1 ba855 sqft3910 E 23rd Ave S #108, Lethbridge, AB T1K 5H9For SaleMLS ID #A2313837, Colin Harms, Associate, Sutton Group - Lethbridge. courtesy of Pillar9 System
- C$409,0004 bd2 ba1.4k sqft178 S Peigan Ct W, Lethbridge, AB T1K 7N2For SaleMLS ID #A2333309, Dillon Rochon, Associate, 2 Percent Realty. courtesy of Pillar9 System
- C$389,9004 bd2 ba963 sqft654 NW Blackfoot Ter W, Lethbridge, AB T1K 7X6For SaleMLS ID #A2330914, Justin Lariviere, Associate, Grassroots Realty Group. courtesy of Pillar9 System
- C$489,9003 bd3 ba1.1k sqft187 Cowichan Ct W, Lethbridge, AB T1K 7T7For SaleCentury 21 Canada
- C$359,9003 bd3 ba1.2k sqft210 Firelight Way W #1402, Lethbridge, AB T1J 5T3For SaleMLS ID #A2331332, Darren Atkins, Associate, Onyx Realty Ltd.. courtesy of Pillar9 System
- C$399,9004 bd3 ba1k sqft78 N Sunridge Blvd W, Lethbridge, AB T1J 0T4For SaleMLS ID #A2327251, Eric Dekens, Associate, Lethbridge Real Estate.Com. courtesy of Pillar9 System
- C$389,9004 bd4 ba1.1k sqft295 S Blackfoot Rd W #50, Lethbridge, AB T1K 8A6For SaleMLS ID #A2328625, Hayley Tanner, Associate, Exp Realty Of Canada. courtesy of Pillar9 System
- C$400,0003 bd3 ba1.2k sqft633 S Blackwolf Blvd N, Lethbridge, AB T1H 7C7For SaleMLS ID #A2331563, Tyler Martineau, Associate Broker, Real Broker. courtesy of Pillar9 System
- C$384,0004 bd2 ba893 sqft48 N Blackfoot Ct W, Lethbridge, AB T1K 7P5For SaleMLS ID #A2327296, Justin Lariviere, Associate, Grassroots Realty Group. courtesy of Pillar9 System
- C$425,0003 bd3 ba1.6k sqft82 NW Keystone Ter W, Lethbridge, AB T1J 2A1For SaleMLS ID #A2331688, Julia Zanoni, Associate, Century 21 Foothills South Real Estate. courtesy of Pillar9 System
- C$393,0004 bd4 ba1.2k sqft285 S Coalbanks Blvd W, Lethbridge, AB T1J 4V4For SaleMLS ID #A2324345, Andrew Atley, Associate, Real Broker. courtesy of Pillar9 System
- C$415,0004 bd3 ba1k sqft136 NE Mount Sundance Cres W, Lethbridge, AB T1J 0L4For SaleMLS ID #A2327528, Kayla Adamowicz, Associate, Onyx Realty Ltd.. courtesy of Pillar9 System
- C$395,0004 bd2 ba781 sqft444 E 20th St N, Lethbridge, AB T1H 3N1For SaleMLS ID #A2327340, Manson Kelly, Associate, Grassroots Realty Group. courtesy of Pillar9 System
- C$369,9004 bd3 ba975 sqft194 S Mount Blakiston Rd W, Lethbridge, AB T1K 6M5For SaleMLS ID #A2331364, Ty Gibson, Associate, Real Broker. courtesy of Pillar9 System
- C$265,0002 bd1 ba945 sqft129 Silkstone Rd W #3, Lethbridge, AB T1J 3H6For SaleMLS ID #A2331240, Riccardo Magliocco, Associate, Grassroots Realty Group. courtesy of Pillar9 System
