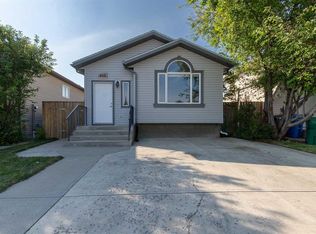
Welcome to this beautifully maintained 4-level split in the highly sought-after community of Copperwood, where modern design, thoughtful layout, and an unbeatable location come together. With fantastic curb appeal and a bright, open feel throughout, this home is perfect for families, professionals, or anyone looking for a move-in-ready property. The inviting main living spaces are filled with natural light and complemented by stylish flooring, fresh modern finishes, and a warm, welcoming color palette. Featuring 3 spacious bedrooms and 3 bathrooms, including a private primary ensuite with double sinks, there's plenty of room for everyone to enjoy. The third-level walkout is a standout feature, offering seamless access to your backyard patio—perfect for morning coffee, summer barbecues, or simply relaxing outdoors. Central air conditioning and a full appliance package add even more value and convenience. The backyard is ready for your future plans, with a double garage pad already in place off the paved alley, making it easy to build the garage you've been dreaming of while still enjoying plenty of outdoor space. Located on a quiet street in one of Lethbridge's most desirable neighborhoods, you'll appreciate everything Copperwood has to offer, including scenic walking paths, parks, playgrounds, nearby schools, and convenient access to shopping, restaurants, the YMCA, the University of Lethbridge, and west-side amenities. A wonderful home in a fantastic community, offering flexibility, comfort, and room to grow. Flexible possession is available, making your next move even easier.
For sale
C$425,000
82 NW Keystone Ter W, Lethbridge, AB T1J 2A1
3beds
1,668sqft
Single Family Residence
Built in 2008
3,484 Square Feet Lot
$-- Zestimate®
C$255/sqft
C$-- HOA
What's special
Modern designThoughtful layoutFantastic curb appealBright open feel throughoutStylish flooringFresh modern finishesWarm welcoming color palette
- 1 day |
- 14 |
- 1 |
Zillow last checked:
Listing updated:
Listed by:
Julia Zanoni, Associate,
Century 21 Foothills South Real Estate
Source: courtesy of Pillar9 System,MLS®#: A2331688 Originating MLS®#: Lethbridge and District
Originating MLS®#: Lethbridge and DistrictFacts & features
Interior
Bedrooms & bathrooms
- Bedrooms: 3
- Bathrooms: 3
- Full bathrooms: 3
Bedroom
- Level: Upper
- Dimensions: 10`4" x 11`5"
Other
- Level: Upper
- Dimensions: 12`5" x 11`8"
Bedroom
- Level: Lower
- Dimensions: 10`0" x 13`8"
Other
- Level: Upper
- Dimensions: 0`0" x 0`0"
Other
- Level: Lower
- Dimensions: 0`0" x 0`0"
Other
- Level: Upper
- Dimensions: 0`0" x 0`0"
Dining room
- Level: Main
- Dimensions: 12`8" x 13`0"
Eat in kitchen
- Level: Main
- Dimensions: 10`4" x 12`3"
Family room
- Level: Basement
- Dimensions: 16`2" x 19`6"
Living room
- Level: Main
- Dimensions: 14`1" x 14`3"
Storage
- Level: Basement
- Dimensions: 22`0" x 27`0"
Heating
- Forced Air, Natural Gas
Cooling
- Central Air
Appliances
- Included: Built-In Oven, Dishwasher, Gas Cooktop, Microwave, Range Hood, Refrigerator, Washer/Dryer
- Laundry: In Basement
Features
- Breakfast Bar, Double Vanity, Open Floorplan, Pantry
- Flooring: Carpet, Laminate, Linoleum
- Basement: Full
- Has fireplace: No
Interior area
- Total interior livable area: 1,668 sqft
- Finished area above ground: 1,032
- Finished area below ground: 1,003
Video & virtual tour
Property
Parking
- Total spaces: 2
- Parking features: Alley Access, Concrete, Off Street
- Has uncovered spaces: Yes
Features
- Levels: 4 Level Split
- Stories: 1
- Patio & porch: Patio
- Exterior features: Private Entrance, Private Yard
- Fencing: Partial
- Frontage length: 10.06M 33`0"
Lot
- Size: 3,484 Square Feet
- Features: Back Lane, Back Yard, Front Yard, Landscaped, Lawn, Level, Low Maintenance Landscape, Standard Shaped Lot, Street Lighting
Details
- Additional structures: None
- Parcel number: 112789478
- Zoning: R-SL
Construction
Type & style
- Home type: SingleFamily
- Property subtype: Single Family Residence
Materials
- Mixed, Stone, Vinyl Siding
- Foundation: Concrete Perimeter
- Roof: Asphalt Shingle
Condition
- New construction: No
- Year built: 2008
Community & HOA
Community
- Features: Fishing, Lake, Park, Playground, Sidewalks, Street Lights
- Subdivision: Copperwood
HOA
- Has HOA: No
Location
- Region: Lethbridge
Financial & listing details
- Price per square foot: C$255/sqft
- Date on market: 7/23/2026
- Inclusions: Window coverings, fridge, countertop stove, built in oven, built in microwave, dishwasher, washer, dryer, central AC, built in hood fan
Julia Zanoni, Associate
Julia Zanoni, Associate
(403) 929-0391
By pressing Contact Agent, you agree that the real estate professional identified above may call/text you about your search, which may involve use of automated means and pre-recorded/artificial voices. You don't need to consent as a condition of buying any property, goods, or services. Message/data rates may apply. You also agree to our Terms of Use. Zillow does not endorse any real estate professionals. We may share information about your recent and future site activity with your agent to help them understand what you're looking for in a home.
Price history
Price history is unavailable.
Public tax history
Tax history is unavailable.
Climate risks
Neighborhood: Copperwood
Nearby schools
GreatSchools rating
No schools nearby
We couldn't find any schools near this home.
- C$425,0003 bd3 ba1.6k sqft82 Keystone Ter W, Lethbridge, AB T1J2A1For Sale

- C$469,0005 bd2 ba1k sqft334 N Keystone Ln W, Lethbridge, AB T1J4A1For Sale

- C$255,5002 bd2 ba946 sqft49 E Keystone Ter W #50, Lethbridge, AB T1J5B8For Sale

- C$255,5002 bd2 ba947 sqft49 Keystone Ter W #50, Lethbridge, AB T1J5B8For Sale

- C$258,0002 bd2 ba938 sqft45 Keystone Ter W #18, Lethbridge, AB T1J5B8For Sale
- C$559,8005 bd3 ba1.5k sqft66 NE Coalbanks Gate W, Lethbridge, AB T1J2A1For Sale
- C$494,9003 bd3 ba1.3k sqft535 S Keystone Chase W, Lethbridge, AB T1J5C5For Sale
- C$575,0004 bd4 ba1.8k sqft71 Coalbanks Gate W, Lethbridge, AB T1J2A2For Sale
Similar homes
- C$425,0003 bd3 ba1.6k sqft82 Keystone Ter W, Lethbridge, AB T1J 2A1For SaleCentury 21 Canada
- C$430,0004 bd3 ba1k sqft46 N Oxford Rd W, Lethbridge, AB T1K 4V4For Sale
 MLS ID #A2331219, Justin Lariviere, Associate, Grassroots Realty Group. courtesy of Pillar9 System
 - C$421,9003 bd2 ba906 sqft626 N Blackfoot Ter W, Lethbridge, AB T1K 7X6For Sale
 MLS ID #A2330622, Glenn Kinnell, Associate, Sutton Group - Lethbridge. courtesy of Pillar9 System
 - C$389,9004 bd2 ba963 sqft654 NW Blackfoot Ter W, Lethbridge, AB T1K 7X6For Sale
 MLS ID #A2330914, Justin Lariviere, Associate, Grassroots Realty Group. courtesy of Pillar9 System
 - C$459,0005 bd2 ba1k sqft77 SW Blackfoot Cres W, Lethbridge, AB T1K 7P7For SaleMLS ID #A2329530, Jennifer Brodoway, Associate, Lethbridge Real Estate.Com. courtesy of Pillar9 System
- C$424,9003 bd3 ba1.2k sqft146 S Silkstone Rd W, Lethbridge, AB T1J 4C1For SaleMLS ID #A2318112, Lorna Peacock, Associate, Sutton Group - Lethbridge. courtesy of Pillar9 System
- C$369,9004 bd3 ba975 sqft194 S Mount Blakiston Rd W, Lethbridge, AB T1K 6M5For SaleMLS ID #A2331364, Ty Gibson, Associate, Real Broker. courtesy of Pillar9 System
- C$469,0005 bd2 ba1k sqft334 N Keystone Ln W, Lethbridge, AB T1J 4A1For SaleMLS ID #A2326459, Clark Paul, Associate, Re/Max Real Estate - Lethbridge. courtesy of Pillar9 System
- C$494,9003 bd3 ba1.3k sqft535 S Keystone Chase W, Lethbridge, AB T1J 5C5For SaleMLS ID #A2327448, Kyran Beaulieu, Associate, Re/Max Real Estate - Lethbridge. courtesy of Pillar9 System
- C$630,0004 bd3 ba2.3k sqft855 S Miners Blvd W, Lethbridge, AB T1J 5L9For SaleMLS ID #A2332091, Randel Kent, Associate, Royal Lepage Blue Sky. courtesy of Pillar9 System
- C$584,9003 bd3 ba1.9k sqft489 E Devonia Way W, Lethbridge, AB T1J 5J6For SaleMLS ID #A2331698, Christopher Dipasquale , Associate, Lethbridge Real Estate.Com. courtesy of Pillar9 System
- C$559,8005 bd3 ba1.5k sqft66 NE Coalbanks Gate W, Lethbridge, AB T1J 2A1For SaleMLS ID #A2296736, Edwin Quinteros, Associate, Exp Realty Of Canada. courtesy of Pillar9 System
- C$405,0003 bd2 ba1k sqft781 E Red Crow Blvd W, Lethbridge, AB T1K 7M4For SaleMLS ID #A2326430, Tracey Dumonceau, Associate, Lethbridge Real Estate.Com. courtesy of Pillar9 System
- C$399,9004 bd3 ba1.1k sqft44 E Lakhota Rd W, Lethbridge, AB T1K 6J1For SaleMLS ID #A2325817, Miles Godlonton, Associate Broker, Lethbridge Real Estate.Com. courtesy of Pillar9 System
- C$439,9004 bd2 ba995 sqft571 SW Blackfoot Mnr W, Lethbridge, AB T1K 7W4For SaleMLS ID #A2324419, Catie Arceo, Associate, Real Broker. courtesy of Pillar9 System
- C$575,0004 bd4 ba1.8k sqft71 Coalbanks Gate W, Lethbridge, AB T1J 2A2For SaleMLS ID #A2329517, Rex Alcock, Associate, Onyx Realty Ltd.. courtesy of Pillar9 System
- C$384,0004 bd2 ba893 sqft48 N Blackfoot Ct W, Lethbridge, AB T1K 7P5For SaleMLS ID #A2327296, Justin Lariviere, Associate, Grassroots Realty Group. courtesy of Pillar9 System
- C$459,9004 bd2 ba1k sqft643 N Moonlight Ln W, Lethbridge, AB T1J 5M1For SaleMLS ID #A2313739, James Rea, Associate Broker, Real Broker. courtesy of Pillar9 System
- C$329,0002 bd3 ba1.1k sqft1220 Keystone Rd S #4, Lethbridge, AB T1J 5H6For SaleMLS ID #A2330360, Mary Gordon, Associate Broker, Re/Max Real Estate - Lethbridge. courtesy of Pillar9 System
- C$475,0004 bd3 ba1.3k sqft210 E Ojibwa Pl W, Lethbridge, AB T1K 5K6For SaleMLS ID #A2328748, Courtney Zimmer, Associate, Exp Realty Of Canada. courtesy of Pillar9 System
