Imagine your home generating income to offset costs? This property produced $1,992.68 in positive cash flow last year from the solar panels — completely covering all electricity expenses. A unique chance to embrace contemporary living with integrated energy benefits! Step into this generous 5-bedroom home with a primary suite thoughtfully placed above the garage! The fully finished, heated garage brings comfort and multi-purpose use throughout the seasons. You'll appreciate the lovely updated kitchen displaying granite countertops and a versatile layout ideal for family meals. The bathrooms have also been updated. The grounds include a low maintenance yard with in-ground sprinklers and space for an additional garage to build at the rear. Positioned near the YMCA, with features like NHL-sized rinks, aquatics (lazy river, surf simulator), and fitness areas. This house near favored spots like Tim Hortons, No Frills, and McDonald’s — convenience is moments away!
For sale
C$549,980
66 NE Coalbanks Gate W, Lethbridge, AB T1J 2A1
5beds
1,517sqft
Single Family Residence
Built in 2006
4,791 Square Feet Lot
$-- Zestimate®
C$362/sqft
C$-- HOA
What's special
Fully finished heated garageLovely updated kitchenGranite countertops
- 92 days |
- 18 |
- 0 |
Zillow last checked:
Listing updated:
Listed by:
Edwin Quinteros, Associate,
Exp Realty Of Canada
Source: courtesy of Pillar9 System,MLS®#: A2296736 Originating MLS®#: Lethbridge and District
Originating MLS®#: Lethbridge and DistrictFacts & features
Interior
Bedrooms & bathrooms
- Bedrooms: 5
- Bathrooms: 3
- Full bathrooms: 3
Bedroom
- Level: Main
- Dimensions: 10`6" x 11`2"
Bedroom
- Level: Main
- Dimensions: 11`5" x 9`4"
Other
- Level: Second
- Dimensions: 13`9" x 15`5"
Bedroom
- Level: Lower
- Dimensions: 12`6" x 10`1"
Bedroom
- Level: Lower
- Dimensions: 12`7" x 9`11"
Other
- Level: Main
- Dimensions: 5`1" x 11`4"
Other
- Level: Second
- Dimensions: 9`11" x 11`0"
Other
- Level: Lower
- Dimensions: 6`3" x 7`6"
Dining room
- Level: Main
- Dimensions: 12`6" x 8`5"
Other
- Level: Main
- Dimensions: 14`6" x 7`6"
Other
- Level: Lower
- Dimensions: 17`9" x 11`0"
Game room
- Level: Lower
- Dimensions: 15`0" x 12`8"
Kitchen
- Level: Main
- Dimensions: 15`0" x 13`6"
Living room
- Level: Main
- Dimensions: 16`5" x 13`8"
Heating
- Forced Air
Cooling
- Central Air
Appliances
- Included: Dishwasher, Refrigerator, Stove(s), Washer/Dryer
- Laundry: In Basement
Features
- Pantry, See Remarks
- Flooring: Carpet, Ceramic Tile, Linoleum
- Basement: Full
- Number of fireplaces: 2
- Fireplace features: Gas
Interior area
- Total interior livable area: 1,517 sqft
- Finished area below ground: 838
Video & virtual tour
Property
Parking
- Total spaces: 4
- Parking features: Double Garage Attached
- Attached garage spaces: 2
Features
- Levels: Bi-Level
- Stories: 1
- Patio & porch: Deck
- Exterior features: Private Yard
- Fencing: Fenced
- Frontage length: 3.72M 12`2"
Lot
- Size: 4,791 Square Feet
- Features: Back Yard, Low Maintenance Landscape
Details
- Parcel number: 101347113
- Zoning: R-SL
Construction
Type & style
- Home type: SingleFamily
- Property subtype: Single Family Residence
Materials
- Vinyl Siding
- Foundation: Concrete Perimeter
- Roof: Asphalt Shingle
Condition
- New construction: No
- Year built: 2006
Community & HOA
Community
- Features: Park, Playground, Street Lights
- Subdivision: Copperwood
HOA
- Has HOA: No
Location
- Region: Lethbridge
Financial & listing details
- Price per square foot: C$362/sqft
- Date on market: 5/4/2026
- Inclusions: N/A
E
Edwin Quinteros, Associate
(403) 795-4479
By pressing Contact Agent, you agree that the real estate professional identified above may call/text you about your search, which may involve use of automated means and pre-recorded/artificial voices. You don't need to consent as a condition of buying any property, goods, or services. Message/data rates may apply. You also agree to our Terms of Use. Zillow does not endorse any real estate professionals. We may share information about your recent and future site activity with your agent to help them understand what you're looking for in a home.
Price history
Price history is unavailable.
Public tax history
Tax history is unavailable.
Climate risks
Neighborhood: Copperwood
Nearby schools
GreatSchools rating
No schools nearby
We couldn't find any schools near this home.
- C$529,9004 bd3 ba1.3k sqft62 E Coalbanks Gate W, Lethbridge, AB T1J2A1For Sale

- C$549,9004 bd4 ba1.8k sqft71 Coalbanks Gate W, Lethbridge, AB T1J2A2For Sale

- C$585,0004 bd3 ba1.4k sqft1656 Coalbanks Blvd W, Lethbridge, AB T1J2X4For Sale
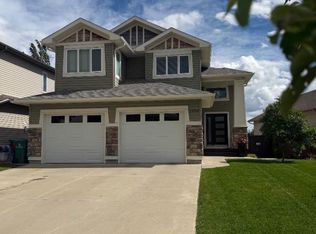
- C$585,0004 bd3 ba1.4k sqft1656 NE Coalbanks Blvd W, Lethbridge, AB T1J2X4For Sale
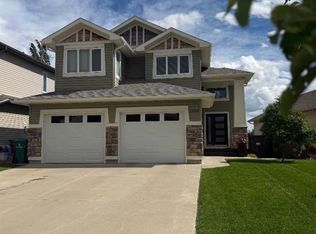
- C$409,9004 bd2 ba905 sqft54 Keystone Ter N, Lethbridge, AB T1J2A1For Sale
- C$258,0002 bd2 ba938 sqft45 Keystone Ter W #18, Lethbridge, AB T1J5B8For Sale
- C$289,9002 bd2 ba944 sqft109 S Silkstone Rd W #2, Lethbridge, AB T1J3A8For Sale
- C$--2 bd2 ba-- sqft113 Silkstone Rd W #4, Lethbridge, AB T1J3A8Off Market
Similar homes
- C$529,9004 bd3 ba1.3k sqft62 E Coalbanks Gate W, Lethbridge, AB T1J 2A1For SaleMLS ID #A2332365, Tawny Dere, Associate, Real Broker. courtesy of Pillar9 System
- C$549,9004 bd4 ba1.8k sqft71 Coalbanks Gate W, Lethbridge, AB T1J 2A2For SaleMLS ID #A2329517, Rex Alcock, Associate, Onyx Realty Ltd.. courtesy of Pillar9 System
- C$585,0004 bd3 ba1.4k sqft1656 NE Coalbanks Blvd W, Lethbridge, AB T1J 2X4For SaleMLS ID #A2318788, Brenda Downham, Associate, Century 21 Foothills South Real Estate. courtesy of Pillar9 System
- C$534,9995 bd3 ba1.2k sqft111 Firelight Way W, Lethbridge, AB T1J 4B2For Sale
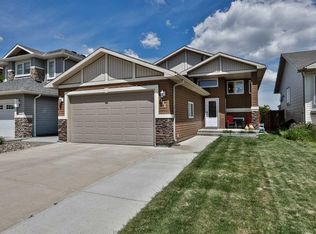 MLS ID #A2321144, Brent Black, Associate Broker, Re/Max Real Estate - Lethbridge. courtesy of Pillar9 System
 - C$585,0004 bd3 ba1.4k sqft1656 Coalbanks Blvd W, Lethbridge, AB T1J 2X4For SaleCentury 21 Canada
- C$534,9994 bd3 ba1.1k sqft27 Firelight Way W, Lethbridge, AB T1J 4W1For SaleMLS ID #A2326918, Amy Tamaki, Associate, Onyx Realty Ltd.. courtesy of Pillar9 System
- C$515,0005 bd3 ba1.1k sqft432 Firelight Point W, Lethbridge, AB T1J 5B4For SaleMLS ID #A2322617, Lisa Shaw, Associate, Onyx Realty Ltd.. courtesy of Pillar9 System
- C$583,5004 bd4 ba1.6k sqft386 N Moonlight Way W, Lethbridge, AB T1J 5K1For SaleMLS ID #A2326925, Cameron Hurt, Associate, Century 21 Foothills South Real Estate. courtesy of Pillar9 System
- C$599,9005 bd4 ba1.8k sqft206 N Twinriver Rd W, Lethbridge, AB T1J 5G1For SaleMLS ID #A2324376, Mitch Harty, Associate, Lethbridge Real Estate.Com. courtesy of Pillar9 System
- C$629,5003 bd4 ba1.7k sqft68 N Blackfoot Cir W, Lethbridge, AB T1K 7V6For SaleMLS ID #A2333549, Brad Cook, Associate Broker, Sutton Group - Lethbridge. courtesy of Pillar9 System
- C$559,9004 bd4 ba1.1k sqft824 Coalbrook Close W, Lethbridge, AB T1J 5M9For SaleMLS ID #A2333038, Thoran Malitowski, Associate, Sutton Group - Lethbridge. courtesy of Pillar9 System
- C$609,9005 bd4 ba2k sqft287 E Firelight Cres W, Lethbridge, AB T1J 5B4For SaleMLS ID #A2319706, Shauna Gruninger, Associate, Re/Max Real Estate - Lethbridge. courtesy of Pillar9 System
- C$499,9004 bd3 ba1.1k sqft10 E Seneca Pl W, Lethbridge, AB T1K 4M7For SaleMLS ID #A2332554, Miles Godlonton, Associate Broker, Lethbridge Real Estate.Com. courtesy of Pillar9 System
- C$650,0004 bd3 ba1.4k sqft1577 SW Coalbanks Blvd W, Lethbridge, AB T1J 4H6For SaleMLS ID #A2330961, Kirby Maronda, Associate, Re/Max Real Estate - Lethbridge. courtesy of Pillar9 System
- C$549,9004 bd4 ba1.6k sqft110 N Heritage Blvd W, Lethbridge, AB T1K 6R9For SaleMLS ID #A2330246, Brent Black, Associate Broker, Re/Max Real Estate - Lethbridge. courtesy of Pillar9 System
- C$515,0005 bd3 ba1.1k sqft195 N Mount Sundial Ct W, Lethbridge, AB T1J 5C2For SaleMLS ID #A2331415, Justin Lariviere, Associate, Grassroots Realty Group. courtesy of Pillar9 System
- C$550,0004 bd4 ba1.6k sqft159 SW Pacific Lndg W, Lethbridge, AB T1J 5N2For SaleMLS ID #A2330634, Mitch Siemens, Associate, Exp Realty. courtesy of Pillar9 System
- C$494,0004 bd3 ba1k sqft114 N Lasalle Ter W, Lethbridge, AB T1J 5G8For SaleMLS ID #A2333714, Colin Harms, Associate, Sutton Group - Lethbridge. courtesy of Pillar9 System
- C$519,0004 bd3 ba1.2k sqft160 N Heritage Blvd W, Lethbridge, AB T1K 6X1For SaleMLS ID #A2329710, Craig Metcalfe, Associate, Century 21 Foothills South Real Estate. courtesy of Pillar9 System
- C$525,0004 bd4 ba1.8k sqft41 S Simon Fraser Blvd W, Lethbridge, AB T1K 4R1For SaleMLS ID #A2325178, Michele Versteeg, Associate, Lethbridge Real Estate.Com. courtesy of Pillar9 System
