Everyone dreams of owning a walkout bungalow backing onto the pond—and this one delivers. Nestled in one of Copperwood’s most sought-after locations, this impeccably maintained 1,400 sq. ft. walkout bungalow offers breathtaking views of Firelight Pond, direct access to walking paths, exceptional outdoor living, and a thoughtfully designed floor plan. The bright, open main floor is filled with natural light and features a beautiful kitchen with warm maple cabinetry, abundant counter space, a corner pantry, skylight, and extensive custom storage, including pull-out shelving, pull-out spice and garbage drawers, a built-in spice rack, and dividers for baking sheets and trays. The living and dining areas overlook the pond, creating a peaceful backdrop, while the built-in credenza makes an ideal buffet, coffee station, or bar area. The rear primary suite is a private retreat with stunning pond views and a spacious ensuite featuring double sinks, a custom glass shower, maple shelving, and a unique walk-through design connecting the walk-in closet directly to the laundry room with upper cabinetry, utility sink, and pedestal washer and dryer. A second bedroom or office completes the main floor. The fully developed walkout basement offers a large family room with a corner gas fireplace and wet bar, two additional bedrooms, a full bathroom, and an exceptional storage room. Step outside to enjoy the covered vinyl deck with glass railings, stairs to grade, and a natural gas BBQ hookup, or relax on the covered walkout patio with space for a hot tub. The beautifully landscaped yard features low-maintenance concrete and interlocking brick xeriscaping, while concrete side steps provide easy yard access. A standout feature is the impressive 34-foot concrete RV parking pad, providing secure space for your RV, boat, or trailer. The front yard is equally impressive with underground sprinklers, a mature tree, and interlocking brick accents that create outstanding curb appeal. Beautifully maintained inside and out, this exceptional walkout bungalow offers the perfect combination of pond-front living, functional design, abundant storage, and one of Copperwood’s most desirable locations. A rare opportunity to enjoy a home that’s as beautiful as its surroundings.
For sale
C$650,000
1577 SW Coalbanks Blvd W, Lethbridge, AB T1J 4H6
4beds
1,414sqft
Single Family Residence
Built in 2011
5,227 Square Feet Lot
$-- Zestimate®
C$460/sqft
C$-- HOA
What's special
Exceptional outdoor livingAbundant counter spaceCorner pantry
- 7 days |
- 16 |
- 2 |
Zillow last checked:
Listing updated:
Listed by:
Kirby Maronda, Associate,
Re/Max Real Estate - Lethbridge,
Whitney Maronda, Associate,
Re/Max Real Estate - Lethbridge
Source: courtesy of Pillar9 System,MLS®#: A2330961 Originating MLS®#: Lethbridge and District
Originating MLS®#: Lethbridge and DistrictFacts & features
Interior
Bedrooms & bathrooms
- Bedrooms: 4
- Bathrooms: 3
- Full bathrooms: 2
- 1/2 bathrooms: 1
Bedroom
- Level: Main
- Dimensions: 10`1" x 12`3"
Other
- Level: Main
- Dimensions: 11`11" x 17`1"
Bedroom
- Level: Lower
- Dimensions: 11`4" x 12`7"
Bedroom
- Level: Lower
- Dimensions: 110`1" x 7`0"
Other
- Level: Lower
- Dimensions: 7`5" x 4`11"
Other
- Level: Main
- Dimensions: 5`1" x 4`6"
Other
- Level: Main
- Dimensions: 8`9" x 8`3"
Dining room
- Level: Main
- Dimensions: 10`6" x 12`2"
Game room
- Level: Lower
- Dimensions: 18`10" x 18`2"
Kitchen
- Level: Main
- Dimensions: 10`6" x 14`9"
Laundry
- Level: Main
- Dimensions: 5`9" x 7`11"
Living room
- Level: Main
- Dimensions: 12`2" x 21`2"
Storage
- Level: Lower
- Dimensions: 22`5" x 19`4"
Walk in closet
- Level: Main
- Dimensions: 11`8" x 4`3"
Heating
- Forced Air, Natural Gas
Cooling
- Central Air
Appliances
- Included: Bar Fridge, Built-In Oven, Dishwasher, Freezer, Induction Cooktop, Microwave Hood Fan, Refrigerator, Washer/Dryer, Wine Refrigerator
- Laundry: Laundry Room, Main Level, Sink
Features
- Bar, Ceiling Fan(s), Central Vacuum, Closet Organizers, Crown Molding, Double Vanity, Laminate Counters, Pantry, Walk-In Closet(s)
- Flooring: Carpet, Laminate, Tile
- Windows: Skylight(s), Window Coverings
- Basement: Full
- Has fireplace: No
Interior area
- Total interior livable area: 1,414 sqft
- Finished area below ground: 1,337
Video & virtual tour
Property
Parking
- Total spaces: 4
- Parking features: Double Garage Attached
- Attached garage spaces: 2
Features
- Levels: One
- Stories: 1
- Patio & porch: Deck, Patio
- Exterior features: Other
- Fencing: Fenced
- Frontage length: 13.41M 44`0"
Lot
- Size: 5,227 Square Feet
- Features: Back Yard, Backs on to Park/Green Space, Front Yard, Landscaped, Lawn, Street Lighting, Treed, Underground Sprinklers
Details
- Parcel number: 112647672
- Zoning: R-CL
Construction
Type & style
- Home type: SingleFamily
- Architectural style: Bungalow
- Property subtype: Single Family Residence
Materials
- Stone, Vinyl Siding
- Foundation: Concrete Perimeter
- Roof: Asphalt Shingle
Condition
- New construction: No
- Year built: 2011
Community & HOA
Community
- Features: Lake, Park, Playground, Sidewalks, Street Lights
- Subdivision: Copperwood
HOA
- Has HOA: No
Location
- Region: Lethbridge
Financial & listing details
- Price per square foot: C$460/sqft
- Date on market: 7/23/2026
- Inclusions: Air Conditioning, dishwasher, refrigerator, induction cooktop (as is), over the range microwave, built-in oven, sound system with built-in speakers, 70" TV, garage gas heater, shed, garage door remote, two tire racks, 1 shelf in garage, basement fridge and freezer, wine fridge, central vacuum with attachments, washer and dryer & pedestals, Window coverings including curtains rods & blinds, bar fridge, Ceiling fan, hot tub, bar stools, 2 Pictures above stairwell
Kirby Maronda, Associate
Kirby Maronda, Associate
(403) 308-8207
By pressing Contact Agent, you agree that the real estate professional identified above may call/text you about your search, which may involve use of automated means and pre-recorded/artificial voices. You don't need to consent as a condition of buying any property, goods, or services. Message/data rates may apply. You also agree to our Terms of Use. Zillow does not endorse any real estate professionals. We may share information about your recent and future site activity with your agent to help them understand what you're looking for in a home.
Price history
Price history is unavailable.
Public tax history
Tax history is unavailable.
Climate risks
Neighborhood: Copperwood
Nearby schools
GreatSchools rating
No schools nearby
We couldn't find any schools near this home.
- C$669,0005 bd4 ba2k sqft1596 E Coalbanks Blvd W, Lethbridge, AB T1J5B6For Sale

- C$609,9005 bd4 ba2k sqft287 E Firelight Cres W, Lethbridge, AB T1J5B4For Sale

- C$590,0005 bd4 ba1.9k sqft1548 NE Coalbanks Blvd W, Lethbridge, AB T1J5H7For Sale

- C$539,9994 bd3 ba1.1k sqft27 Firelight Way W, Lethbridge, AB T1J4W1For Sale
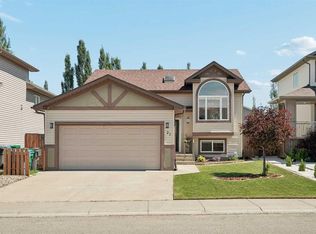
- C$530,0004 bd4 ba1.6k sqft17 Coalbanks Line W, Lethbridge, AB T1J4H6For Sale
- C$585,0004 bd3 ba1.4k sqft1656 NE Coalbanks Blvd W, Lethbridge, AB T1J2X4For Sale
- C$585,0004 bd3 ba1.4k sqft1656 Coalbanks Blvd W, Lethbridge, AB T1J2X4For Sale
- C$519,9003 bd3 ba1.7k sqft19 S Moonlight Blvd W, Lethbridge, AB T1J5H7For Sale
Similar homes
- C$585,0004 bd3 ba1.4k sqft1656 NE Coalbanks Blvd W, Lethbridge, AB T1J 2X4For Sale
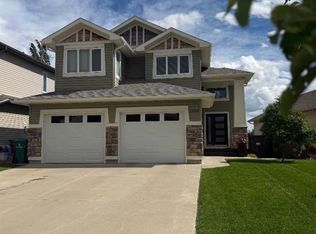 MLS ID #A2318788, Brenda Downham, Associate, Century 21 Foothills South Real Estate. courtesy of Pillar9 System
 - C$585,0004 bd3 ba1.4k sqft1656 Coalbanks Blvd W, Lethbridge, AB T1J 2X4For Sale
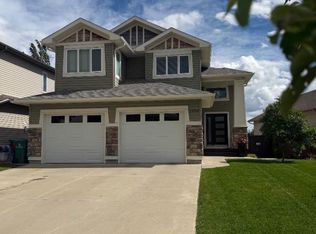 Century 21 Canada
 - C$583,5004 bd4 ba1.6k sqft386 N Moonlight Way W, Lethbridge, AB T1J 5K1For Sale
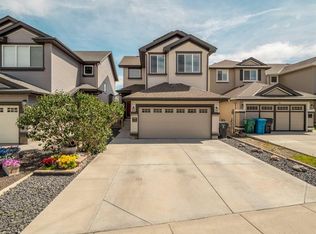 MLS ID #A2326925, Cameron Hurt, Associate, Century 21 Foothills South Real Estate. courtesy of Pillar9 System
 - C$539,9994 bd3 ba1.1k sqft27 Firelight Way W, Lethbridge, AB T1J 4W1For SaleMLS ID #A2326918, Amy Tamaki, Associate, Onyx Realty Ltd.. courtesy of Pillar9 System
- C$609,9005 bd4 ba2k sqft287 E Firelight Cres W, Lethbridge, AB T1J 5B4For SaleMLS ID #A2319706, Shauna Gruninger, Associate, Re/Max Real Estate - Lethbridge. courtesy of Pillar9 System
- C$599,9005 bd4 ba1.8k sqft206 N Twinriver Rd W, Lethbridge, AB T1J 5G1For SaleMLS ID #A2324376, Mitch Harty, Associate, Lethbridge Real Estate.Com. courtesy of Pillar9 System
- C$575,0004 bd4 ba1.8k sqft71 Coalbanks Gate W, Lethbridge, AB T1J 2A2For SaleMLS ID #A2329517, Rex Alcock, Associate, Onyx Realty Ltd.. courtesy of Pillar9 System
- C$619,9003 bd3 ba1.2k sqft334 N Mount Sunburst Way W, Lethbridge, AB T1K 3J9For SaleMLS ID #A2327277, Nathan Watson, Associate, Lethbridge Real Estate.Com. courtesy of Pillar9 System
- C$534,9995 bd3 ba1.2k sqft111 Firelight Way W, Lethbridge, AB T1J 4B2For SaleMLS ID #A2321144, Brent Black, Associate Broker, Re/Max Real Estate - Lethbridge. courtesy of Pillar9 System
- C$619,9004 bd3 ba1.2k sqft761 S Atlantic Cv W, Lethbridge, AB T1J 5S9For SaleMLS ID #A2325932, Cayley Pierzchala, Associate, Real Broker. courtesy of Pillar9 System
- C$599,9004 bd3 ba1k sqft350 E Mount Sunburst Way W, Lethbridge, AB T1K 3J9For SaleMLS ID #A2327944, Colin Harms, Associate, Sutton Group - Lethbridge. courtesy of Pillar9 System
- C$515,0005 bd3 ba1.1k sqft432 Firelight Point W, Lethbridge, AB T1J 5B4For SaleMLS ID #A2322617, Lisa Shaw, Associate, Onyx Realty Ltd.. courtesy of Pillar9 System
- C$659,9003 bd3 ba1.3k sqft509 Sunridge Cres W, Lethbridge, AB T1J 0T1For SaleCentury 21 Canada
- C$659,9003 bd3 ba1.3k sqft509 SW Sunridge Cres W, Lethbridge, AB T1J 0T1For SaleMLS ID #A2318580, Klaus Witzke, Associate Broker, Century 21 Foothills South Real Estate. courtesy of Pillar9 System
- C$600,0004 bd3 ba1.2k sqft914 E Maydell Palmer Vis N, Lethbridge, AB T1H 7B7For SaleMLS ID #A2332535, Riccardo Magliocco, Associate, Grassroots Realty Group. courtesy of Pillar9 System
- C$549,9805 bd3 ba1.5k sqft66 NE Coalbanks Gate W, Lethbridge, AB T1J 2A1For SaleMLS ID #A2296736, Edwin Quinteros, Associate, Exp Realty Of Canada. courtesy of Pillar9 System
- C$610,0005 bd3 ba1.7k sqft227 S Rivermill Mnr W, Lethbridge, AB T1K 8C5For SaleMLS ID #A2328254, Scott Korbett, Associate, Royal Lepage South Country - Lethbridge. courtesy of Pillar9 System
- C$689,9005 bd4 ba1.5k sqft2 E Miners Rd W, Lethbridge, AB T1J 5T9For SaleMLS ID #A2303881, Felina Squires, Associate, Onyx Realty Ltd.. courtesy of Pillar9 System
- C$648,6003 bd3 ba1.9k sqft63 Wildwood Cres W, Lethbridge, AB T1K 6C8For SaleCentury 21 Canada
- C$430,0004 bd3 ba1k sqft46 N Oxford Rd W, Lethbridge, AB T1K 4V4For SaleMLS ID #A2331219, Justin Lariviere, Associate, Grassroots Realty Group. courtesy of Pillar9 System
