Welcome to a truly special home where thoughtful design, incredible views, and a peaceful setting come together. Tucked away at the end of a quiet cul-de-sac, this custom-built 4-bedroom home offers over 2,000 sq. ft. of developed living space between the main level and fully finished walkout lower level. Inside, vaulted ceilings and an open-concept layout create a bright and spacious feel, while granite countertops in the kitchen and all bathrooms add a polished finishing touch. Every bedroom features its own walk-in closet, providing exceptional storage throughout the home. The fully developed walkout basement offers plenty of additional space for family living, entertaining, or hosting guests. Step outside onto the expansive upper-level deck and take in the incredible views and tranquil surroundings. The oversized pie-shaped lot provides exceptional privacy, while the spacious double attached garage offers plenty of room for vehicles and storage. Recent improvements include asphalt shingles replaced in 2017 and a new hot water tank in 2026. Whether you're a growing family looking for room to spread out or an empty nester searching for the perfect amount of space, this home offers a fantastic combination of comfort, functionality, and setting. Located in SunRidge, Canada's first Built Green community, where homes were built to enhanced standards for energy efficiency, water conservation, and reduced environmental impact. This is a property that truly needs to be experienced in person—the photos only tell part of the story. Call your favourite REALTOR® today to book your private showing!
For sale
C$519,900
350 E Mount Sunburst Way W, Lethbridge, AB T1K 3J9
4beds
1,010sqft
Single Family Residence
Built in 2010
6,534 Square Feet Lot
$-- Zestimate®
C$515/sqft
C$-- HOA
What's special
- 17 days
- 4
- 0
Zillow last checked:
Listing updated:
Listed by:
Hans Bowden, Associate,
Lethbridge Real Estate.Com
Source: courtesy of Pillar9 System,MLS®#: A2348989 Originating MLS®#: Lethbridge and District
Originating MLS®#: Lethbridge and DistrictFacts & features
Interior
Bedrooms & bathrooms
- Bedrooms: 4
- Bathrooms: 3
- Full bathrooms: 3
Other
- Level: Main
- Dimensions: 12`0" x 16`7"
Bedroom
- Level: Main
- Dimensions: 10`3" x 9`11"
Bedroom
- Level: Basement
- Dimensions: 10`1" x 9`11"
Bedroom
- Level: Basement
- Dimensions: 10`1" x 9`11"
Other
- Level: Main
- Dimensions: 0`0" x 0`0"
Other
- Level: Basement
- Dimensions: 0`0" x 0`0"
Other
- Level: Main
- Dimensions: 0`0" x 0`0"
Family room
- Level: Basement
- Dimensions: 23`9" x 14`8"
Kitchen
- Level: Main
- Dimensions: 10`0" x 19`0"
Laundry
- Level: Basement
- Dimensions: 0`0" x 0`0"
Living room
- Level: Main
- Dimensions: 14`10" x 12`11"
Heating
- Forced Air, Natural Gas
Cooling
- Central Air
Appliances
- Included: Dishwasher, Electric Oven, Refrigerator, Washer/Dryer
- Laundry: In Basement
Features
- Central Vacuum, Granite Counters, High Ceilings, No Animal Home, No Smoking Home
- Flooring: Carpet, Ceramic Tile, Vinyl
- Basement: Full
- Has fireplace: No
Interior area
- Total interior livable area: 1,010 sqft
Property
Parking
- Total spaces: 4
- Parking features: Double Garage Attached
- Attached garage spaces: 2
Features
- Levels: One
- Stories: 1
- Patio & porch: Deck
- Exterior features: Balcony
- Fencing: Fenced
- Frontage length: 16.15M 53`0"
Lot
- Size: 6,534 Square Feet
- Features: Back Yard, Cul-De-Sac, Garden, Many Trees
Details
- Parcel number: 112729439
- Zoning: R-L
Construction
Type & style
- Home type: SingleFamily
- Architectural style: Bungalow
- Property subtype: Single Family Residence
Materials
- Vinyl Siding, Wood Frame
- Foundation: Concrete Perimeter
- Roof: Asphalt Shingle
Condition
- New construction: No
- Year built: 2010
Community & HOA
Community
- Features: Park, Playground, Sidewalks, Street Lights
- Subdivision: Sunridge
HOA
- Has HOA: No
Location
- Region: Lethbridge
Financial & listing details
- Price per square foot: C$515/sqft
- Date on market: 9/30/2026
- Inclusions: N/A
Price history
Price history is unavailable.
Public tax history
Tax history is unavailable.
Climate risks
Neighborhood: Sunridge
Nearby schools
GreatSchools rating
No schools nearby
We couldn't find any schools near this home.
- C$609,9003 bd3 ba1.2k sqft334 N Mount Sunburst Way W, Lethbridge, AB T1K3J9For Sale

- C$395,0004 bd2 ba924 sqft229 E Mount Blakiston Rd W, Lethbridge, AB T1K6M3For Sale

- C$--4 bd2 ba-- sqft217 Mount Blakiston Rd W, Lethbridge, AB T1K6M3Off Market
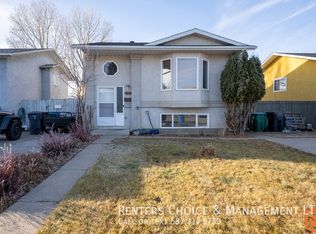
- C$--2 bd1 ba-- sqft19B Mount Blakiston Pl W, Lethbridge, AB T1K6M5Off Market

Similar homes
- C$609,9003 bd3 ba1.2k sqft334 N Mount Sunburst Way W, Lethbridge, AB T1K 3J9For SaleMLS ID #A2327277, Nathan Watson, Associate, Lethbridge Real Estate.Com. courtesy of Pillar9 System
- C$424,9003 bd3 ba1.1k sqft204 SW Mount Rundle Rd W, Lethbridge, AB T1K 7E9For Sale
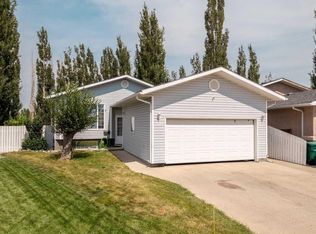 MLS ID #A2352651, Shawn Ormston, Associate, Real Broker. courtesy of Pillar9 System
 - C$509,9004 bd4 ba1.4k sqft306 NW Twinriver Rd W, Lethbridge, AB T1J 5B9For Sale
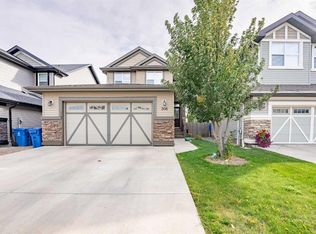 MLS ID #A2350914, Shauna Gruninger, Associate, Re/Max Real Estate - Lethbridge. courtesy of Pillar9 System
 - C$499,0005 bd3 ba1.2k sqft115 SE Mount Crandell Cres W, Lethbridge, AB T1K 6L7For Sale
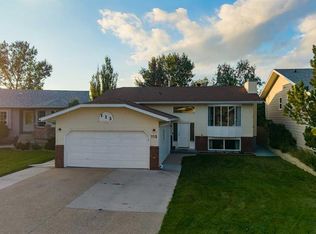 MLS ID #A2345865, Scott Korbett, Associate, Royal Lepage South Country - Lethbridge. courtesy of Pillar9 System
