A picture-perfect bungalow meticulously kept and only 1 block from Nicholas Sheran Park! Located in a quiet cul-de-sac and boasting complete main floor laundry room, living, this 4 bed, 2.5 bath home enjoys a long list of perks. With a west-facing front patio that welcomes you to this home, it sets the stage for the cozy and charming vibe. Inside, you're greeted by a warm living room with gorgeous hardwood floors, an eat-in kitchen that offers access to the covered deck, main floor laundry room, 4 piece bathroom and 3 bedrooms, including your primary suite. The primary has a custom walk-in closet and 2 piece ensuite! The main floor conveniently wraps around - great for chasing the kids or grandkids around! The finished basement offers a large family room, complete with dry bar (plumbed to easily add sink) and wood burning fireplace, that extends to a flex space that could operate as an office, gym, you name it! Flanked by a 3 piece bathroom, storage space and a fourth bedroom, this home offers a functional floor plan and double garage. The backyard is really where this home stands apart - with underground sprinklers and a built-in misting system for the garden beds, you'll find it only gets better once you enjoy the patio with gazebo, pond with fountain and the east-facing yard means you'll be able to enjoy plentiful time outside!
For sale
C$494,500
10 E Seneca Pl W, Lethbridge, AB T1K 4M7
4beds
1,243sqft
Single Family Residence
Built in 1977
6,534 Square Feet Lot
$-- Zestimate®
C$398/sqft
C$-- HOA
What's special
Quiet cul-de-sacWest-facing front patioCozy and charming vibeGorgeous hardwood floorsEat-in kitchenMain floor laundry roomPrimary suite
- 19 hours
- 8
- 0
Zillow last checked:
Listing updated:
Listed by:
Justin Lariviere, Associate,
Grassroots Realty Group,
Manson Kelly, Associate,
Grassroots Realty Group
Source: courtesy of Pillar9 System,MLS®#: A2345625 Originating MLS®#: Lethbridge and District
Originating MLS®#: Lethbridge and DistrictFacts & features
Interior
Bedrooms & bathrooms
- Bedrooms: 4
- Bathrooms: 3
- Full bathrooms: 2
- 1/2 bathrooms: 1
Other
- Level: Main
- Dimensions: 13`10" x 11`0"
Bedroom
- Level: Main
- Dimensions: 10`4" x 9`10"
Bedroom
- Level: Main
- Dimensions: 8`8" x 11`8"
Bedroom
- Level: Basement
- Dimensions: 11`7" x 8`10"
Other
- Level: Main
- Dimensions: 6`11" x 7`11"
Other
- Level: Basement
- Dimensions: 7`10" x 7`5"
Other
- Level: Main
- Dimensions: 6`9" x 3`0"
Family room
- Level: Basement
- Dimensions: 19`0" x 17`1"
Foyer
- Level: Main
- Dimensions: 4`4" x 13`9"
Other
- Level: Basement
- Dimensions: 5`6" x 8`5"
Game room
- Level: Basement
- Dimensions: 19`4" x 24`0"
Kitchen
- Level: Main
- Dimensions: 16`2" x 11`7"
Living room
- Level: Main
- Dimensions: 14`10" x 13`4"
Storage
- Level: Basement
- Dimensions: 7`0" x 7`5"
Heating
- Forced Air
Cooling
- Central Air
Appliances
- Included: Dishwasher, Garage Control(s), Microwave, Refrigerator, Stove(s), Washer/Dryer
- Laundry: Main Level
Features
- Central Vacuum, Closet Organizers, Dry Bar, Separate Entrance, Storage, Walk-In Closet(s)
- Flooring: Carpet, Hardwood, Linoleum
- Windows: Window Coverings
- Basement: Full
- Number of fireplaces: 1
- Fireplace features: Basement, Family Room, Mantle, Stone, Wood Burning
Interior area
- Total interior livable area: 1,243 sqft
Video & virtual tour
Property
Parking
- Total spaces: 4
- Parking features: Double Garage Attached
- Attached garage spaces: 2
Features
- Levels: One
- Stories: 1
- Patio & porch: Deck, Patio
- Exterior features: Garden, Misting System
- Fencing: Fenced
- Frontage length: 16.76M 55`0"
Lot
- Size: 6,534 Square Feet
- Features: Back Lane, Back Yard, Gazebo, Landscaped, Lawn, Underground Sprinklers
Details
- Parcel number: 112344223
- Zoning: R-L
Construction
Type & style
- Home type: SingleFamily
- Architectural style: Bungalow
- Property subtype: Single Family Residence
Materials
- Stucco, Wood Frame
- Foundation: Concrete Perimeter
- Roof: Asphalt Shingle
Condition
- New construction: No
- Year built: 1977
Community & HOA
Community
- Features: Park, Playground, Sidewalks, Street Lights
- Subdivision: Varsity Village
HOA
- Has HOA: No
Location
- Region: Lethbridge
Financial & listing details
- Price per square foot: C$398/sqft
- Date on market: 9/18/2026
- Inclusions: Fridge in basement, bar fridge, gazebo, central vac + attachments (no power nozzle), security system, underground sprinklers, 2 garden boxes, decoration wheel barrow, pond accessories.
Price history
Price history is unavailable.
Public tax history
Tax history is unavailable.
Climate risks
Neighborhood: Varsity Village
Nearby schools
GreatSchools rating
No schools nearby
We couldn't find any schools near this home.


Similar homes
- C$499,9004 bd4 ba1.8k sqft41 S Simon Fraser Blvd W, Lethbridge, AB T1K 4R1For Sale
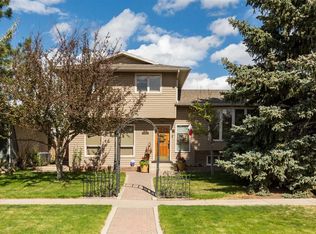 MLS ID #A2325178, Michele Versteeg, Associate, Lethbridge Real Estate.Com. courtesy of Pillar9 System
 - C$439,9005 bd3 ba1.1k sqft10 E Trent Rd W, Lethbridge, AB T1K 4N2For Sale
 MLS ID #A2310682, Sam Baker, Associate, Re/Max House Of Real Estate. courtesy of Pillar9 System
 - C$514,9804 bd4 ba1.4k sqft599 N Moonlight Ln W, Lethbridge, AB T1J 5M1For Sale
 MLS ID #A2341284, Amin Iqbal, Associate, Lethbridge Real Estate.Com. courtesy of Pillar9 System
 - C$539,9005 bd3 ba1.5k sqft66 NE Coalbanks Gate W, Lethbridge, AB T1J 2A1For Sale
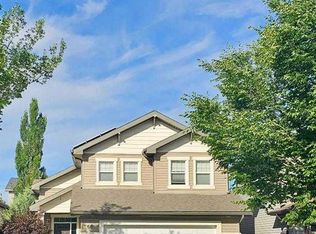 MLS ID #A2344184, Edwin Quinteros, Associate, Exp Realty Of Canada. courtesy of Pillar9 System
