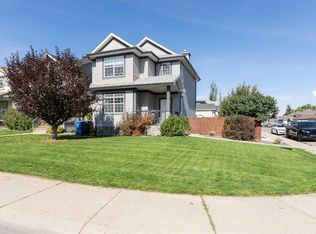
Welcome to your dream home in the charming neighborhood of Sunridge! This well cared-for bi-level home is nestled on a desirable corner lot within a peaceful cul-de-sac, offering both privacy and a sense of community. With 1,100 sq ft of fully developed living space, this residence is designed for both comfort and style. As you step inside, you'll immediately be captivated by the soaring vaulted ceilings that enhance the open-concept layout, creating an airy and inviting atmosphere. Large windows bathe the interior in natural sunlight, making every room feel warm and welcoming. The main floor seamlessly connects the modern kitchen, dining room, and spacious living area—perfect for entertaining guests or enjoying family gatherings. The kitchen is well-appointed, making it a delightful space for adventures. Retreat to the generously sized primary bedroom, which easily accommodates a king-size bed and features a luxurious 4-piece ensuite and a convenient walk-in closet. Guests will also appreciate the additional 4-piece bath, thoughtfully designed for comfort and convenience. Head downstairs to the fully developed basement, where you'll find a large family room that serves as the ideal space for movie nights or playtime. Two additional bedrooms offer versatility for guests or a home office, while another 4-piece bath ensures that everyone has their own space. This home also features a detached double garage, providing ample space for parking and storage. For added comfort, a brand-new air conditioning system has been recently added, ensuring you stay cool and comfortable during the warmer months. Ample storage options throughout the home make organization effortless. The outdoor space is ideal for summer barbecues and relaxing evenings, thanks to the landscaped yard. Don't miss out on this exceptional property in Sunridge, where modern living meets serene surroundings. Your perfect home awaits!
For sale
C$450,000
167 Mount Sundance Cres N, Lethbridge, AB T1J 0L4
4beds
1,112sqft
Single Family Residence
Built in 2010
3,484 Square Feet Lot
$-- Zestimate®
C$405/sqft
C$-- HOA
What's special
Corner lotPeaceful cul-de-sacSoaring vaulted ceilingsOpen-concept layoutModern kitchenDining roomGenerously sized primary bedroom
- 4 days
- 11
- 0
Zillow last checked:
Listing updated:
Listed by:
Carey Attwood, Associate,
Exp Realty
Source: courtesy of Pillar9 System,MLS®#: A2347241 Originating MLS®#: Calgary
Originating MLS®#: CalgaryFacts & features
Interior
Bedrooms & bathrooms
- Bedrooms: 4
- Bathrooms: 3
- Full bathrooms: 3
Bedroom
- Level: Main
- Dimensions: 10`0" x 10`7"
Other
- Level: Main
- Dimensions: 17`8" x 13`4"
Bedroom
- Level: Basement
- Dimensions: 12`2" x 11`11"
Bedroom
- Level: Basement
- Dimensions: 12`0" x 12`0"
Other
- Level: Basement
- Dimensions: 10`0" x 5`6"
Other
- Level: Basement
- Dimensions: 20`0" x 5`6"
Other
- Level: Main
- Dimensions: 8`9" x 4`11"
Dining room
- Level: Main
- Dimensions: 13`4" x 9`7"
Other
- Level: Main
- Dimensions: 7`3" x 10`0"
Family room
- Level: Basement
- Dimensions: 23`5" x 18`0"
Other
- Level: Basement
- Dimensions: 9`8" x 8`9"
Kitchen
- Level: Main
- Dimensions: 13`6" x 9`1"
Living room
- Level: Main
- Dimensions: 18`2" x 19`0"
Walk in closet
- Level: Basement
- Dimensions: 4`8" x 5`5"
Walk in closet
- Level: Main
- Dimensions: 5`4" x 6`9"
Heating
- Forced Air, Natural Gas
Cooling
- Central Air
Appliances
- Included: Dishwasher, Microwave Hood Fan, Refrigerator, Stove(s)
- Laundry: In Basement
Features
- High Ceilings, Kitchen Island, No Smoking Home, Storage
- Flooring: Carpet, Tile
- Basement: Full
- Has fireplace: No
Interior area
- Total interior livable area: 1,112 sqft
Property
Parking
- Total spaces: 4
- Parking features: Alley Access, Double Garage Detached, Driveway, Garage Faces Rear
- Garage spaces: 2
- Has uncovered spaces: Yes
Features
- Levels: Bi-Level
- Stories: 1
- Patio & porch: Patio
- Exterior features: Other, Private Yard
- Fencing: Fenced
- Frontage length: 11.01M 36`1"
Lot
- Size: 3,484 Square Feet
- Features: Back Lane, Corner Lot, Cul-De-Sac, Fruit Trees/Shrub(s)
Details
- Parcel number: 112749951
- Zoning: RL
Construction
Type & style
- Home type: SingleFamily
- Property subtype: Single Family Residence
Materials
- Stone, Vinyl Siding
- Foundation: Concrete Perimeter
- Roof: Asphalt Shingle
Condition
- New construction: No
- Year built: 2010
Community & HOA
Community
- Features: Park
- Subdivision: Sunridge
HOA
- Has HOA: No
Location
- Region: Lethbridge
Financial & listing details
- Price per square foot: C$405/sqft
- Date on market: 9/22/2026
- Inclusions: N/A
Price history
Price history is unavailable.
Public tax history
Tax history is unavailable.
Climate risks
Neighborhood: Sunridge
Nearby schools
GreatSchools rating
No schools nearby
We couldn't find any schools near this home.
- C$--2 bd1 ba-- sqft206B Mount Sundance Cres W, Lethbridge, AB T1J0L4Off Market
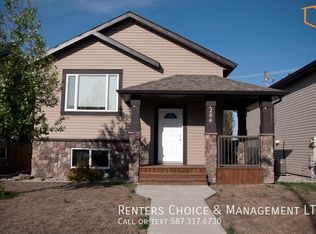
- C$399,9004 bd3 ba1k sqft144 E Mount Sundial Ct W, Lethbridge, AB T1J5C3For Sale

- C$--2 bd1 ba900 sqft57 Mount Sundance Rd W, Lethbridge, AB T1J0B6Off Market
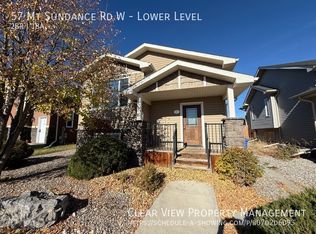
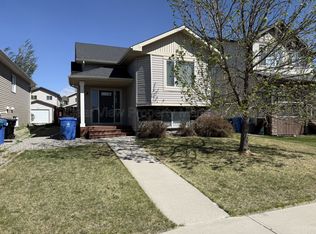
- C$--4 bd2 ba1.1k sqft53 Mount Sundance Rd W, Lethbridge, AB T1J0B6Off Market
Similar homes
- C$439,0004 bd3 ba1.2k sqft420 NW Mount Sunburst Cres W, Lethbridge, AB T1K 2S6For Sale
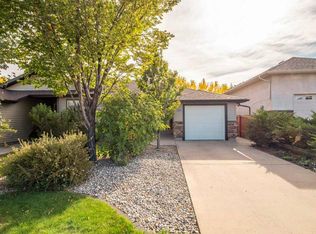 MLS ID #A2348132, Andrew Atley, Associate, Real Broker. courtesy of Pillar9 System
 - C$397,0003 bd3 ba1.2k sqft83 Rivergreen Rd W, Lethbridge, AB T1K 7Y1For Sale
 MLS ID #A2347693, Jo Ann Kelly, Associate, Sutton Group - Lethbridge. courtesy of Pillar9 System
 - C$399,9004 bd3 ba1k sqft144 E Mount Sundial Ct W, Lethbridge, AB T1J 5C3For SaleMLS ID #A2341176, Tim Whitehead, Associate, Real Broker. courtesy of Pillar9 System
- C$495,0004 bd4 ba1.3k sqft53 E Peigan Ct W, Lethbridge, AB T1K 7K6For Sale
 MLS ID #A2348013, Rachel Ingram, Associate, Exp Realty Of Canada. courtesy of Pillar9 System
