SUITED HOME + LOW-MAINTENANCE LIVING! Perfect for investors, multigenerational families, or buyers wanting to live upstairs and rent out the basement to help pay the mortgage! Welcome to 152 Mount Sundown Court W, offering four bedrooms, three bathrooms, and flexible living spaces in a quiet West Lethbridge neighbourhood. The bright upper level features vaulted ceilings and generous windows that fill the home with natural light. Enjoy two bedrooms, two bathrooms, walk-in closets, new carpet, maple cabinetry, stainless steel appliances, and laminate finishes. Main-floor air conditioning keeps the upper level comfortable during the warmer months. The two-bedroom illegal basement suite includes a full bathroom, while separate washer and dryer sets for each level provide added convenience for both households. Outside, the low-maintenance yard means less upkeep and more time to enjoy your home. A concrete parking pad spanning the back of the property provides ample off-street parking. Plus, you’re within walking distance of Senator Joyce Fairbairn Middle School! Whether you’re adding to your investment portfolio, bringing family together, or looking to offset your mortgage with potential rental income, this property offers plenty of possibilities. Speak with your mortgage specialist about whether suite income could be considered toward your mortgage qualification, and contact your REALTOR® to arrange a viewing!
For sale
C$470,000
152 NE Mount Sundial Ct W, Lethbridge, AB T1J 5C2
4beds
1,021sqft
Single Family Residence
Built in 2012
3,920 Square Feet Lot
$-- Zestimate®
C$460/sqft
C$-- HOA
What's special
Four bedroomsThree bathroomsFlexible living spacesBright upper levelVaulted ceilingsWalk-in closetsNew carpet
- 2 days
- 8
- 0
Zillow last checked:
Listing updated:
Listed by:
Kirby Maronda, Associate,
Re/Max Real Estate - Lethbridge,
Whitney Maronda, Associate,
Re/Max Real Estate - Lethbridge
Source: courtesy of Pillar9 System,MLS®#: A2356995 Originating MLS®#: Lethbridge and District
Facts & features
Interior
Bedrooms & bathrooms
- Bedrooms: 4
- Bathrooms: 3
- Full bathrooms: 3
Bedroom
- Level: Main
- Dimensions: 12`10" x 11`2"
Other
- Level: Main
- Dimensions: 9`11" x 12`3"
Bedroom
- Level: Basement
- Dimensions: 9`10" x 13`2"
Bedroom
- Level: Basement
- Dimensions: 9`9" x 12`11"
Other
- Level: Main
- Dimensions: 4`11" x 7`11"
Other
- Level: Basement
- Dimensions: 5`9" x 8`3"
Other
- Level: Main
- Dimensions: 4`11" x 7`9"
Dining room
- Level: Main
- Dimensions: 10`8" x 9`9"
Other
- Level: Basement
- Dimensions: 6`2" x 8`5"
Kitchen
- Level: Main
- Dimensions: 12`5" x 12`2"
Kitchen
- Level: Basement
- Dimensions: 15`5" x 19`9"
Living room
- Level: Main
- Dimensions: 11`3" x 12`11"
Living room
- Level: Basement
- Dimensions: 11`8" x 13`3"
Heating
- Forced Air
Cooling
- Central Air
Appliances
- Included: Dishwasher, Microwave Hood Fan, Refrigerator, Stove(s), Washer/Dryer Stacked
- Laundry: In Basement
Features
- Kitchen Island, Laminate Counters, Pantry, Walk-In Closet(s)
- Flooring: Carpet, Laminate, Tile
- Windows: Window Coverings
- Basement: Full
- Has fireplace: No
Interior area
- Total interior livable area: 1,021 sqft
- Finished area below ground: 933
Video & virtual tour
Property
Parking
- Total spaces: 2
- Parking features: Parking Pad
- Has uncovered spaces: Yes
Features
- Levels: Bi-Level
- Stories: 1
- Patio & porch: None
- Exterior features: Other
- Fencing: Fenced
- Frontage length: 12.19M 40`0"
Lot
- Size: 3,920 Square Feet
- Features: Paved, Street Lighting, Treed
Details
- Parcel number: 112060982
- Zoning: R-L
Construction
Type & style
- Home type: SingleFamily
- Property subtype: Single Family Residence
Materials
- Stone, Vinyl Siding
- Foundation: Concrete Perimeter
- Roof: Asphalt Shingle
Condition
- New construction: No
- Year built: 2012
Community & HOA
Community
- Features: Park, Playground, Sidewalks, Street Lights
- Subdivision: Sunridge
HOA
- Has HOA: No
Location
- Region: Lethbridge
Financial & listing details
- Price per square foot: C$460/sqft
- Date on market: 11/9/2026
- Inclusions: A/C, 2 x OTR Microwaves, 2 x Fridges, 2 x Stoves, 2 x Dishwashers, 2 x Washer/Dryers, Blinds
Price history
Price history is unavailable.
Public tax history
Tax history is unavailable.
Climate risks
Neighborhood: Sunridge
Nearby schools
GreatSchools rating
No schools nearby
We couldn't find any schools near this home.
- C$399,9004 bd3 ba1k sqft144 E Mount Sundial Ct W, Lethbridge, AB T1J5C3For Sale

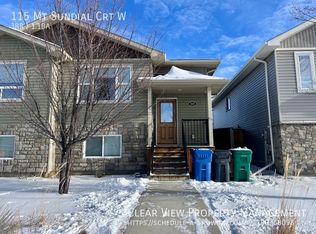
- C$--3 bd2 ba-- sqft115 Mount Sundial Ct W, Lethbridge, AB T1J5E5Off Market
- C$439,9004 bd3 ba1.1k sqft167 Mount Sundance Cres N, Lethbridge, AB T1J0L4For Sale

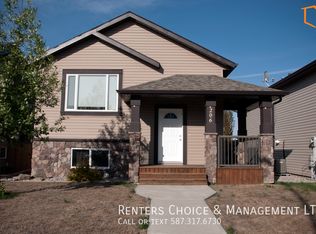
- C$--2 bd1 ba-- sqft206B Mount Sundance Cres W, Lethbridge, AB T1J0L4Off Market
Similar homes
- C$439,9004 bd3 ba1.1k sqft167 Mount Sundance Cres N, Lethbridge, AB T1J 0L4For SaleMLS ID #A2347241, Carey Attwood, Associate, Exp Realty. courtesy of Pillar9 System
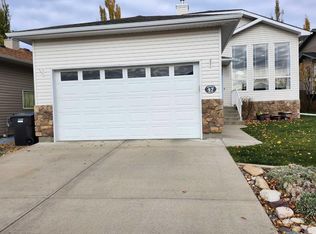
- C$482,5004 bd3 ba1k sqft47 S Riverbrook Close W, Lethbridge, AB T1K 7P1For Sale
 MLS ID #A2354139, Ursula Boschman, Associate, Sutton Group - Lethbridge. courtesy of Pillar9 System
- C$519,9004 bd3 ba1k sqft350 E Mount Sunburst Way W, Lethbridge, AB T1K 3J9For Sale
 MLS ID #A2348989, Hans Bowden, Associate, Lethbridge Real Estate.Com. courtesy of Pillar9 System
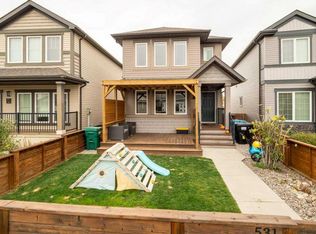
- C$475,0004 bd4 ba1.4k sqft531 SW Moonlight Ln W, Lethbridge, AB T1J 5K1For Sale
 MLS ID #A2353808, Kevin Corbett, Associate, Real Broker. courtesy of Pillar9 System
