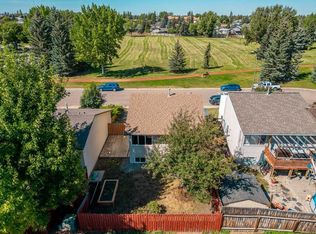
Welcome to this beautifully updated 4 bedroom, 2 full-bath home, ideally situated in a desirable neighbourhood close to local schools, shopping, and everyday conveniences. Offering a private yard and a host of valuable improvements, this home is ready for its next owners to move in and enjoy! Numerous updates provide comfort and peace of mind, including a new furnace and water heater (2022), a new central air conditioning system (2023), triple pane windows and doors (2023), and renovated bathrooms. The roof was redone in 2015. Fresh paint throughout, including trim and interior doors, adds a clean, refreshed feel to the home. With four bedrooms, two full bathrooms, comfortable living spaces, and a private outdoor yard, this property offers a wonderful combination of space, updates, and convenience. A fantastic opportunity to own a well maintained home in a great location!
For sale
C$379,900
640 SW Columbia Blvd W, Lethbridge, AB T1K 5T3
4beds
800sqft
Single Family Residence
Built in 1983
3,920 Square Feet Lot
$-- Zestimate®
C$474/sqft
C$-- HOA
What's special
Private yardRenovated bathroomsComfortable living spaces
- 1 day
- 7
- 0
Zillow last checked:
Listing updated:
Listed by:
Joanne Feist, Associate,
Southern Sky Real Estate
Source: courtesy of Pillar9 System,MLS®#: A2357790 Originating MLS®#: Lethbridge and District
Facts & features
Interior
Bedrooms & bathrooms
- Bedrooms: 4
- Bathrooms: 2
- Full bathrooms: 2
Bedroom
- Level: Second
- Dimensions: 11`5" x 13`11"
Bedroom
- Level: Second
- Dimensions: 11`5" x 12`2"
Bedroom
- Level: Basement
- Dimensions: 10`11" x 10`1"
Bedroom
- Level: Basement
- Dimensions: 10`7" x 11`9"
Other
- Level: Second
- Dimensions: 8`2" x 4`11"
Other
- Level: Basement
- Dimensions: 7`7" x 4`11"
Dining room
- Level: Main
- Dimensions: 8`3" x 9`11"
Other
- Level: Basement
- Dimensions: 10`10" x 17`0"
Game room
- Level: Basement
- Dimensions: 15`2" x 17`0"
Kitchen
- Level: Main
- Dimensions: 8`1" x 7`7"
Living room
- Level: Main
- Dimensions: 15`1" x 17`8"
Heating
- Forced Air
Cooling
- Central Air
Appliances
- Included: Dishwasher, Electric Stove, Refrigerator
- Laundry: In Basement
Features
- Laminate Counters, Open Floorplan, Recessed Lighting
- Flooring: Ceramic Tile, Laminate, Vinyl
- Windows: Window Coverings
- Basement: Full
- Number of fireplaces: 1
- Fireplace features: Electric
Interior area
- Total interior livable area: 800.98 sqft
- Finished area above ground: 800
- Finished area below ground: 477
Video & virtual tour
Property
Parking
- Total spaces: 2
- Parking features: Parking Pad
- Has uncovered spaces: Yes
Features
- Levels: 4 Level Split
- Stories: 1
- Patio & porch: None
- Exterior features: Garden, Private Yard, Storage
- Fencing: Fenced
- Frontage length: 11.89M 39`0"
Lot
- Size: 3,920 Square Feet
- Features: Front Yard, Landscaped, Level, Low Maintenance Landscape, Many Trees, Private
Details
- Parcel number: 112729076
- Zoning: R-CM
Construction
Type & style
- Home type: SingleFamily
- Property subtype: Single Family Residence
Materials
- Vinyl Siding, Wood Frame
- Foundation: Concrete Perimeter
- Roof: Asphalt
Condition
- New construction: No
- Year built: 1983
Community & HOA
Community
- Features: Park, Playground, Sidewalks, Street Lights
- Subdivision: Varsity Village
HOA
- Has HOA: No
Location
- Region: Lethbridge
Financial & listing details
- Price per square foot: C$474/sqft
- Date on market: 11/10/2026
- Inclusions: Shed
Price history
Price history is unavailable.
Public tax history
Tax history is unavailable.
Climate risks
Neighborhood: Varsity Village
Nearby schools
GreatSchools rating
No schools nearby
We couldn't find any schools near this home.

Similar homes
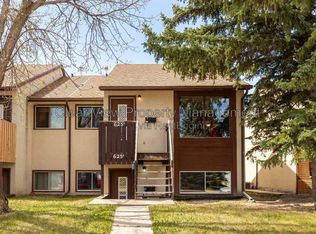
- C$389,0004 bd2 ba944 sqft700 Red Crow Blvd W, Lethbridge, AB T1K 7L8For Sale
 MLS ID #A2356899, Tracey Dumonceau, Associate, Lethbridge Real Estate.Com. courtesy of Pillar9 System
- C$387,5003 bd2 ba904 sqft155 N Cowichan Ct W, Lethbridge, AB T1K 7T7For Sale
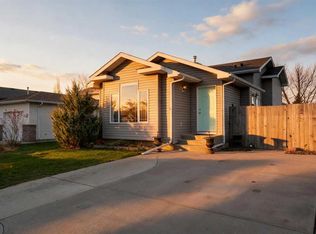 MLS ID #A2357919, Ty Gibson, Associate, Real Broker. courtesy of Pillar9 System
- C$369,9004 bd2 ba875 sqft8 Columbia Bay W, Lethbridge, AB T1K 5A7For Sale
 Century 21 Canada
- C$369,9004 bd2 ba875 sqft8 NW Columbia Bay W, Lethbridge, AB T1K 5A7For Sale
 MLS ID #A2341590, Meagan Turner, Associate, Century 21 Foothills South Real Estate. courtesy of Pillar9 System
