Cute as a button and move-in ready! Welcome to 830 Columbia Boulevard West, a charming and beautifully renovated 4-level split that just feels like home! From the moment you step inside, you'll appreciate the warm, inviting atmosphere and thoughtful updates throughout. The main level offers a comfortable living room, kitchen, and dining area, creating a welcoming space for everyday living. Upstairs, you'll find two bedrooms and a full 4-piece bathroom. The third level is a wonderful surprise, featuring a spacious bedroom with its own 2-piece ensuite, perfect for a private primary retreat, guest space, or whatever suits your lifestyle! The fourth level is undeveloped, providing plenty of storage and room for future possibilities. With 3 bedrooms, 2 bathrooms, and a layout that offers just the right amount of separation between living spaces, this home has so much to love. Whether you're buying your first home, downsizing, or simply looking for something that's been updated and is ready to enjoy, this little gem is worth a look. All that's left to do is move in and make yourself at home!
For sale
C$375,000
830 Columbia Blvd W, Lethbridge, AB T1K 5A5
3beds
882sqft
Single Family Residence
Built in 1979
3,920 Square Feet Lot
$-- Zestimate®
C$425/sqft
C$-- HOA
What's special
Warm inviting atmosphereThoughtful updates throughout
- 17 hours
- 6
- 0
Zillow last checked:
Listing updated:
Listed by:
Shauna Gruninger, Associate,
Re/Max Real Estate - Lethbridge
Source: courtesy of Pillar9 System,MLS®#: A2353047 Originating MLS®#: Lethbridge and District
Originating MLS®#: Lethbridge and DistrictFacts & features
Interior
Bedrooms & bathrooms
- Bedrooms: 3
- Bathrooms: 2
- Full bathrooms: 1
- 1/2 bathrooms: 1
Bedroom
- Level: Upper
- Dimensions: 11`3" x 10`11"
Bedroom
- Level: Upper
- Dimensions: 9`6" x 12`5"
Other
- Level: Third
- Dimensions: 21`10" x 9`2"
Other
- Level: Upper
- Dimensions: 0`0" x 0`0"
Other
- Level: Third
- Dimensions: 0`0" x 0`0"
Dining room
- Level: Main
- Dimensions: 8`2" x 9`0"
Kitchen
- Level: Main
- Dimensions: 7`8" x 12`0"
Living room
- Level: Main
- Dimensions: 10`8" x 13`6"
Heating
- Forced Air
Cooling
- None
Appliances
- Included: Dishwasher, Range Hood, Refrigerator, Stove(s), Washer/Dryer
- Laundry: In Basement
Features
- Kitchen Island, Open Floorplan
- Windows: Window Coverings
- Basement: Partial
- Has fireplace: No
Interior area
- Total interior livable area: 882 sqft
Property
Parking
- Total spaces: 2
- Parking features: Off Street, Parking Pad
- Has uncovered spaces: Yes
Features
- Levels: 4 Level Split
- Stories: 1
- Patio & porch: Patio
- Exterior features: None
- Fencing: Fenced
- Frontage length: 10.97M 36`0"
Lot
- Size: 3,920 Square Feet
- Features: Back Yard, Backs on to Park/Green Space
Details
- Parcel number: 112222300
- Zoning: R-CM
Construction
Type & style
- Home type: SingleFamily
- Property subtype: Single Family Residence
Materials
- Other, Wood Siding
- Foundation: Concrete Perimeter
- Roof: Asphalt Shingle
Condition
- New construction: No
- Year built: 1979
Community & HOA
Community
- Features: Park, Playground
- Subdivision: Varsity Village
HOA
- Has HOA: No
Location
- Region: Lethbridge
Financial & listing details
- Price per square foot: C$425/sqft
- Date on market: 10/16/2026
- Inclusions: NA
Price history
Price history is unavailable.
Public tax history
Tax history is unavailable.
Climate risks
Neighborhood: Varsity Village
Nearby schools
GreatSchools rating
No schools nearby
We couldn't find any schools near this home.
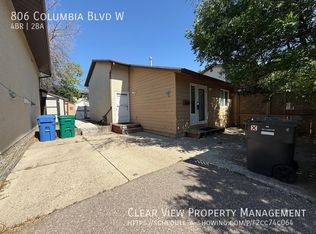
Similar homes
- C$390,0004 bd3 ba1k sqft186 SW Oxford Rd W, Lethbridge, AB T1K 4V4For Sale
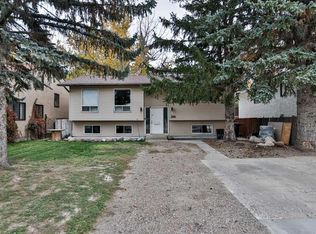 MLS ID #A2351465, Beth Regier, Associate, Grassroots Realty Group. courtesy of Pillar9 System
 - C$372,4004 bd2 ba875 sqft8 NW Columbia Bay W, Lethbridge, AB T1K 5A7For Sale
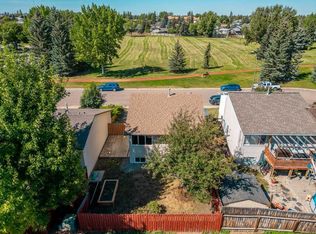 MLS ID #A2341590, Meagan Turner, Associate, Century 21 Foothills South Real Estate. courtesy of Pillar9 System
 - C$372,4004 bd2 ba875 sqft8 Columbia Bay W, Lethbridge, AB T1K 5A7For Sale
 Century 21 Canada
 - C$424,9003 bd3 ba1.1k sqft204 SW Mount Rundle Rd W, Lethbridge, AB T1K 7E9For Sale
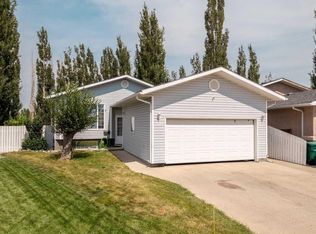 MLS ID #A2352651, Shawn Ormston, Associate, Real Broker. courtesy of Pillar9 System
