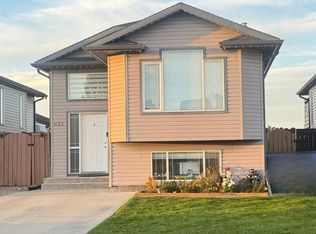
Welcome to this well-appointed 4-level split in the popular community of Copperwood! Offering approximately 900 sq. ft. of developed living space, this home features 3 bedrooms, 1 full 4-piece bathroom and an additional 3-piece bathroom. The open-concept main floor creates a comfortable flow between the living, dining and kitchen areas, with a convenient patio door off the kitchen providing easy access to the backyard. Upstairs, you’ll find two bedrooms conveniently located side by side, while the fully developed lower levels provide additional living space and flexibility for a variety of needs.The Air conditioning is only 6 years old. Outside, enjoy the fenced and landscaped backyard, complete with a double parking pad and plenty of potential for future garage development. Ideally located close to public transportation, the YMCA and the many shopping, dining, recreation and everyday amenities The Crossings has to offer, this home combines practical living with an excellent location.
For sale
C$419,900
202 E Silkstone Rd W, Lethbridge, AB T1J 4C5
3beds
933sqft
Single Family Residence
Built in 2008
3,920 Square Feet Lot
$-- Zestimate®
C$450/sqft
C$-- HOA
What's special
Open-concept main floorFenced and landscaped backyardDouble parking pad
- 3 days
- 5
- 2
Zillow last checked:
Listing updated:
Listed by:
Lisa Shaw, Associate,
Onyx Realty Ltd.
Source: courtesy of Pillar9 System,MLS®#: A2350708 Originating MLS®#: Lethbridge and District
Originating MLS®#: Lethbridge and DistrictFacts & features
Interior
Bedrooms & bathrooms
- Bedrooms: 3
- Bathrooms: 2
- Full bathrooms: 2
Other
- Level: Second
- Dimensions: 10`4" x 14`6"
Bedroom
- Level: Second
- Dimensions: 10`4" x 9`4"
Bedroom
- Level: Basement
- Dimensions: 13`0" x 9`2"
Other
- Level: Second
- Dimensions: 4`11" x 8`0"
Other
- Level: Basement
- Dimensions: 9`5" x 5`1"
Dining room
- Level: Main
- Dimensions: 10`7" x 10`3"
Family room
- Level: Third
- Dimensions: 19`9" x 18`4"
Kitchen
- Level: Main
- Dimensions: 9`11" x 10`6"
Living room
- Level: Main
- Dimensions: 14`1" x 13`5"
Heating
- Forced Air
Cooling
- Central Air
Appliances
- Included: Dishwasher, Electric Stove, Refrigerator, Washer/Dryer
- Laundry: In Basement
Features
- Ceiling Fan(s), Laminate Counters
- Flooring: Carpet, Laminate, Tile
- Basement: Full
- Has fireplace: No
Interior area
- Total interior livable area: 933 sqft
Property
Parking
- Total spaces: 2
- Parking features: Off Street, Parking Pad
- Has uncovered spaces: Yes
Features
- Levels: One and One Half,4 Level Split
- Stories: 1.5
- Patio & porch: Front Porch
- Exterior features: Other
- Fencing: Fenced
- Frontage length: 10.97M 36`0"
Lot
- Size: 3,920 Square Feet
- Features: Back Lane, Back Yard, Front Yard, Lawn
Details
- Parcel number: 112446165
- Zoning: R-SL
Construction
Type & style
- Home type: SingleFamily
- Property subtype: Single Family Residence
Materials
- Vinyl Siding
- Foundation: Concrete Perimeter
- Roof: Asphalt Shingle
Condition
- New construction: No
- Year built: 2008
Community & HOA
Community
- Features: Park, Playground, Sidewalks
- Subdivision: Copperwood
HOA
- Has HOA: No
Location
- Region: Lethbridge
Financial & listing details
- Price per square foot: C$450/sqft
- Date on market: 10/8/2026
- Date available: 11/26/2026
- Inclusions: none
Price history
Price history is unavailable.
Public tax history
Tax history is unavailable.
Climate risks
Neighborhood: Copperwood
Nearby schools
GreatSchools rating
No schools nearby
We couldn't find any schools near this home.
Similar homes
- C$429,9004 bd4 ba1.2k sqft71 S Keystone Mdws W, Lethbridge, AB T1J 5C4For Sale
 MLS ID #A2350779, Tawny Dere, Associate, Real Broker. courtesy of Pillar9 System
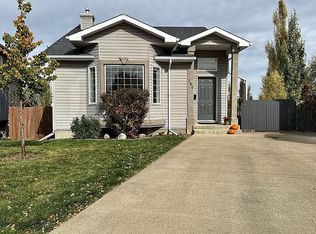
 - C$415,0003 bd2 ba1k sqft194 Peigan Ct W, Lethbridge, AB T1K 7N2For Sale
 MLS ID #A2351174, Rod Klassen, Associate, Lethbridge Real Estate.Com. courtesy of Pillar9 System
 - C$437,0004 bd2 ba905 sqft178 NE Silkstone Rd W, Lethbridge, AB T1J 4C5For Sale
 MLS ID #A2337279, Whitney Maronda, Associate, Re/Max Real Estate - Lethbridge. courtesy of Pillar9 System
 - C$420,0004 bd2 ba905 sqft635 S Aberdeen Cres W, Lethbridge, AB T1J 5A9For Sale
 MLS ID #A2351423, Mar'yana Hryhorash, Associate, Grassroots Realty Group. courtesy of Pillar9 System
