A wonderful home that has been meticulously cared for and the seller has loved living here since 1998! Come in and take your time to view and enjoy this well loved residence with an open main floor plan that lends itself to great entertaining and doing your cooking/baking thing in a kitchen that has been updated with beautiful cabinets and granite countertops (2014) plus check out the walnut hardwood floors, all new in 2014. The kitchen, dining and living areas are open concept. This area also leads to awesome upper and lower decks with Duradeck covering overlooking a lovely backyard. The home has a total of four (3+1) bedrooms, all great sized, the primary bedroom is on the main level and has a 4 piece ensuite and a walk-in closet. The lower level has a supersized family room that makes it possible for great entertaining and areas for games or a lovely reading space. This awesome room also has a corner gas fireplace keeping the vibe cozy. Let's not forget the double attached, insulated, and drywalled garage, a large storage area under the rear deck, central air conditioning and underground sprinklers on a timer, shingles redone 2016, furnace 2020, hot water tank 2024, fridge & stove 2021, and new carpet in 2017. You can just move in and enjoy! Have a look at the photos, virtual tour and you are welcome to book a viewing with your favourite agent!
For sale
C$489,900
275 N Red Crow Blvd W, Lethbridge, AB T1K 7B2
4beds
1,365sqft
Single Family Residence
Built in 1996
4,791 Square Feet Lot
$-- Zestimate®
C$359/sqft
C$-- HOA
What's special
Open main floor planWalnut hardwood floorsOverlooking a lovely backyardCorner gas fireplaceCentral air conditioning
- 9 hours
- 4
- 1
Zillow last checked:
Listing updated:
Listed by:
Fran Soroka, Associate,
Re/Max Real Estate - Lethbridge
Source: courtesy of Pillar9 System,MLS®#: A2355870 Originating MLS®#: Lethbridge and District
Facts & features
Interior
Bedrooms & bathrooms
- Bedrooms: 4
- Bathrooms: 3
- Full bathrooms: 3
Other
- Level: Main
- Dimensions: 12`0" x 19`6"
Bedroom
- Level: Second
- Dimensions: 9`5" x 12`6"
Bedroom
- Level: Second
- Dimensions: 9`5" x 11`7"
Bedroom
- Level: Lower
- Dimensions: 13`10" x 11`11"
Other
- Level: Second
- Dimensions: 7`6" x 4`11"
Other
- Level: Lower
- Dimensions: 6`7" x 7`5"
Other
- Level: Main
- Dimensions: 7`5" x 9`1"
Dining room
- Level: Main
- Dimensions: 7`2" x 18`9"
Foyer
- Level: Main
- Dimensions: 9`10" x 8`6"
Other
- Level: Lower
- Dimensions: 10`3" x 10`2"
Game room
- Level: Lower
- Dimensions: 15`8" x 27`10"
Kitchen
- Level: Main
- Dimensions: 12`10" x 12`3"
Living room
- Level: Main
- Dimensions: 11`7" x 20`3"
Storage
- Level: Lower
- Dimensions: 3`2" x 4`7"
Heating
- Forced Air, Natural Gas
Cooling
- Central Air
Appliances
- Included: Dishwasher, Garage Control(s), Range, Refrigerator, Washer/Dryer
- Laundry: In Basement
Features
- Granite Counters, No Smoking Home, Vaulted Ceiling(s)
- Flooring: Carpet, Hardwood, Linoleum, Tile
- Windows: Window Coverings
- Basement: Full
- Number of fireplaces: 2
- Fireplace features: Basement, Gas, Great Room
Interior area
- Total interior livable area: 1,365 sqft
Video & virtual tour
Property
Parking
- Total spaces: 4
- Parking features: Double Garage Attached, Off Street
- Attached garage spaces: 2
Features
- Levels: Bi-Level
- Stories: 1
- Patio & porch: Deck
- Exterior features: Balcony, Private Yard, Storage
- Fencing: Fenced
- Frontage length: 13.11M 43`0"
Lot
- Size: 4,791 Square Feet
- Features: Back Lane, Back Yard, City Lot, Front Yard, Landscaped, Underground Sprinklers
Details
- Parcel number: 112505876
- Zoning: R-L
Construction
Type & style
- Home type: SingleFamily
- Property subtype: Single Family Residence
Materials
- Vinyl Siding, Wood Frame
- Foundation: Concrete Perimeter
- Roof: Asphalt Shingle
Condition
- New construction: No
- Year built: 1996
Community & HOA
Community
- Subdivision: Indian Battle Heights
HOA
- Has HOA: No
Location
- Region: Lethbridge
Financial & listing details
- Price per square foot: C$359/sqft
- Date on market: 11/3/2026
- Inclusions: Garage Fridge, Shoe storage cabiniet
Price history
Price history is unavailable.
Public tax history
Tax history is unavailable.
Climate risks
Neighborhood: Indian Battle Heights
Nearby schools
GreatSchools rating
No schools nearby
We couldn't find any schools near this home.
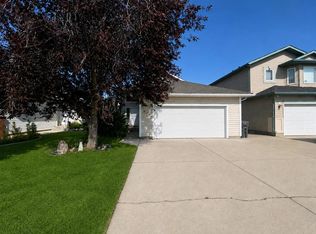
- C$475,0004 bd3 ba1.2k sqft119 S Squamish Ct W, Lethbridge, AB T1K7M3For Sale
- C$--4 bd3 ba2.4k sqft119 Squamish Ct W, Lethbridge, AB T1K7M3Off Market

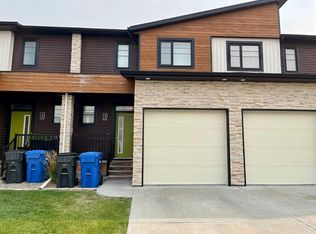
- C$379,9002 bd4 ba1k sqft430 SW Highlands Blvd W #3, Lethbridge, AB T1J5K5For Sale
- C$--2 bd4 ba300 sqft430 Highlands Blvd W #3, Lethbridge, AB T1J5K5Off Market

Similar homes
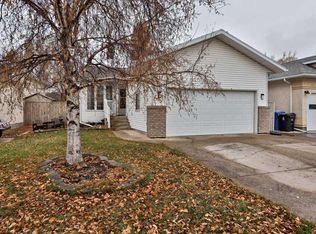
- C$465,0005 bd3 ba1.2k sqft14 S Heritage Rd W, Lethbridge, AB T1K 6T8For Sale
 MLS ID #A2355900, Stacey Paterson, Associate, Re/Max Real Estate - Lethbridge. courtesy of Pillar9 System
- C$475,0004 bd3 ba1.2k sqft119 S Squamish Ct W, Lethbridge, AB T1K 7M3For SaleMLS ID #A2341269, Raiden Semach, Associate Broker, Clearview Property Management Ltd.. courtesy of Pillar9 System
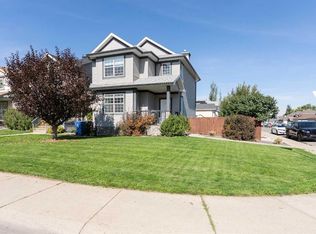
- C$479,0004 bd4 ba1.3k sqft53 E Peigan Ct W, Lethbridge, AB T1K 7K6For Sale
 MLS ID #A2348013, Rachel Ingram, Associate, Exp Realty Of Canada. courtesy of Pillar9 System
- C$384,9003 bd4 ba1.1k sqft450 Highlands Blvd W #4, Lethbridge, AB T1J 5K5For Sale
 Century 21 Canada
