WOW, talk about the perfect home for a growing family, SIX BEDROOMS, FOUR BATHROOMS, located right across from Lafayette Park, this fully renovated home is extremely functional for a large family or a family that might want to rent out a couple of rooms on the lower level to students, this home has a private entrance and is located just a short walk from the university. It features a large driveway with covered parking, a single detached garage as well as lots of front street parking. The dining area features a sliding door onto a covered deck for those outdoor family gatherings. Buyer to accept Title Insurance in lieu of RPR.
For sale
C$499,400
21 Lafayette Cres S, Lethbridge, AB T1K 4B5
6beds
1,422sqft
Single Family Residence
Built in 1976
8,276 Square Feet Lot
$-- Zestimate®
C$351/sqft
C$-- HOA
What's special
Six bedroomsFour bathroomsFully renovated homeSingle detached garagePrivate entrance
- 6 days
- 24
- 2
Zillow last checked:
Listing updated:
Listed by:
Douglas Dubnyk, Associate,
Re/Max Real Estate - Lethbridge
Source: courtesy of Pillar9 System,MLS®#: A2355256 Originating MLS®#: Lethbridge and District
Facts & features
Interior
Bedrooms & bathrooms
- Bedrooms: 6
- Bathrooms: 4
- Full bathrooms: 3
- 1/2 bathrooms: 1
Bedroom
- Level: Second
- Dimensions: 11`1" x 11`1"
Bedroom
- Level: Third
- Dimensions: 15`4" x 11`2"
Bedroom
- Level: Third
- Dimensions: 11`7" x 8`1"
Other
- Level: Third
- Dimensions: 16`6" x 11`2"
Bedroom
- Level: Lower
- Dimensions: 12`5" x 11`0"
Bedroom
- Level: Lower
- Dimensions: 11`1" x 11`1"
Other
- Level: Second
- Dimensions: 6`6" x 3`8"
Other
- Level: Third
Other
- Level: Lower
Other
- Level: Third
Dining room
- Level: Main
- Dimensions: 12`2" x 9`2"
Family room
- Level: Second
- Dimensions: 16`6" x 16`5"
Game room
- Level: Lower
- Dimensions: 12`6" x 10`4"
Kitchen
- Level: Main
- Dimensions: 15`5" x 11`8"
Laundry
- Level: Lower
- Dimensions: 6`11" x 5`3"
Living room
- Level: Main
- Dimensions: 25`4" x 13`0"
Storage
- Level: Lower
- Dimensions: 5`3" x 4`10"
Heating
- Fireplace(s), Forced Air
Cooling
- None
Appliances
- Included: Dishwasher, Refrigerator, Stove(s), Washer/Dryer
- Laundry: In Basement
Features
- Laminate Counters, Separate Entrance
- Flooring: Carpet, Linoleum
- Windows: Window Coverings
- Basement: Full
- Number of fireplaces: 1
- Fireplace features: Wood Burning
Interior area
- Total interior livable area: 1,422 sqft
Property
Parking
- Total spaces: 6
- Parking features: Carport, Single Garage Detached
- Garage spaces: 6
- Has carport: Yes
Features
- Levels: 4 Level Split
- Stories: 1
- Patio & porch: Deck
- Exterior features: Playground, Private Yard
- Fencing: Fenced
- Frontage length: 21.94M 72`0"
Lot
- Size: 8,276 Square Feet
- Features: Back Lane, City Lot, Landscaped, Lawn
Details
- Parcel number: 112282769
- Zoning: R-L
Construction
Type & style
- Home type: SingleFamily
- Property subtype: Single Family Residence
Materials
- Concrete, Wood Frame
- Foundation: Concrete Perimeter
- Roof: Tar/Gravel
Condition
- New construction: No
- Year built: 1976
Community & HOA
Community
- Features: Park, Playground, Sidewalks, Street Lights
- Subdivision: Varsity Village
HOA
- Has HOA: No
Location
- Region: Lethbridge
Financial & listing details
- Price per square foot: C$351/sqft
- Date on market: 10/28/2026
- Inclusions: N/A
Price history
Price history is unavailable.
Public tax history
Tax history is unavailable.
Climate risks
Neighborhood: Varsity Village
Nearby schools
GreatSchools rating
No schools nearby
We couldn't find any schools near this home.
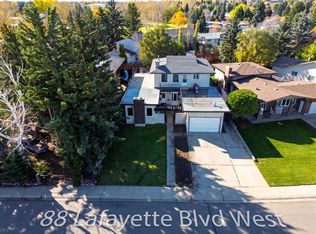
- C$675,0007 bd5 ba2.3k sqft88 NE Lafayette Blvd W, Lethbridge, AB T1K3Y7For Sale
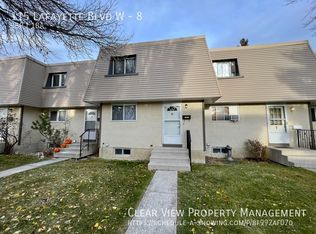
- C$--3 bd1 ba-- sqft115 Lafayette Blvd W #8, Lethbridge, AB T1K4B9Off Market
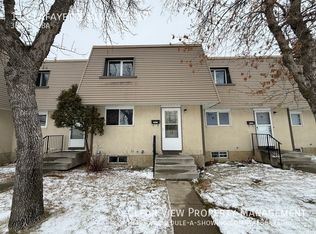
- C$--3 bd2 ba945 sqft115 Lafayette Blvd W #17, Lethbridge, AB T1K4B9Off Market
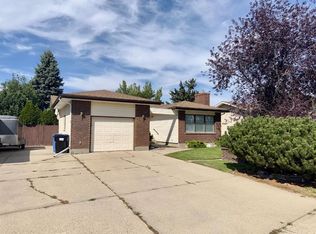
- C$417,9003 bd2 ba1.2k sqft25 S Nevada Pl W, Lethbridge, AB T1K4A8For Sale
Similar homes
- C$489,9004 bd3 ba1.3k sqft275 N Red Crow Blvd W, Lethbridge, AB T1K 7B2For Sale
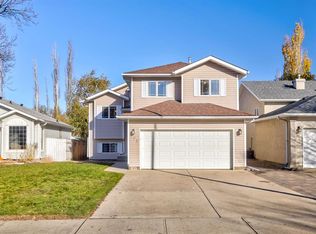 MLS ID #A2355870, Fran Soroka, Associate, Re/Max Real Estate - Lethbridge. courtesy of Pillar9 System
- C$465,0005 bd3 ba1.2k sqft14 S Heritage Rd W, Lethbridge, AB T1K 6T8For Sale
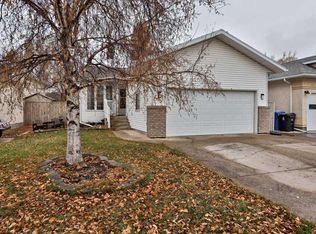 MLS ID #A2355900, Stacey Paterson, Associate, Re/Max Real Estate - Lethbridge. courtesy of Pillar9 System
- C$489,9004 bd4 ba1.8k sqft41 S Simon Fraser Blvd W, Lethbridge, AB T1K 4R1For Sale
 MLS ID #A2352233, Jennifer Brodoway, Associate, Lethbridge Real Estate.Com. courtesy of Pillar9 System
- C$512,5005 bd3 ba1.7k sqft46 N Laval Ct W, Lethbridge, AB T1K 4G3For Sale
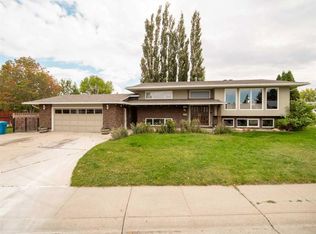 MLS ID #A2341271, Steve Szilagyi, Associate, 2 Percent Realty. courtesy of Pillar9 System
