A beautiful ,well cared for family home on a large lot. Enter the home onto a spacious landing with garage access. The living room is graced with wall to ceiling windows that make it bright and inviting. The vaulted ceiling from the living room thru to the kitchen give it a feeling of space and light. The kitchen has a generous amount of counter space with a central island and also a pantry. The dining nook is adjacent to the kitchen with room for a table that could easily seat 6/8. The primary bedroom is large enough for a king bed and is complemented with a 3pc ensuite and a walkin closed. A second bedroom and main bath complete the main floor. The lower floor has large windows that make it a bright space for children to play , to entertain or curl up infront of the TV. A fireplace also adds warmth to this room in the winter. There are 2 additional spacious bedrooms, both with a walkin closet. Another full bathroom and utility room with laundry are the remaining rooms on this level. The deck off the kitchen allows for easy access for barbecuing and summer entertaining. The back yard is big with several apple trees and has room for various childrens activities that create a mini playground in the backyard. The trampoline, and play structure are negotiable. The garage is a large 20 x 24.5 double with storage shelving along the walls. This home is within walking distance to an elementary school, preschool, church, and parks. It is within a 5 minute drive to the University. Come and see if this can be your next home. Move In Ready. Bring an Offer. Motivated Seller!
For sale
C$490,000
47 S Riverbrook Close W, Lethbridge, AB T1K 7P1
4beds
1,079sqft
Single Family Residence
Built in 2003
5,662 Square Feet Lot
$-- Zestimate®
C$454/sqft
C$-- HOA
What's special
Large lotUtility room with laundry
- 47 days
- 27
- 0
Zillow last checked:
Listing updated:
Listed by:
Ursula Boschman, Associate,
Sutton Group - Lethbridge
Source: courtesy of Pillar9 System,MLS®#: A2314112 Originating MLS®#: Lethbridge and District
Originating MLS®#: Lethbridge and DistrictFacts & features
Interior
Bedrooms & bathrooms
- Bedrooms: 4
- Bathrooms: 3
- Full bathrooms: 3
Other
- Level: Main
- Dimensions: 12`8" x 11`2"
Bedroom
- Level: Main
- Dimensions: 10`0" x 12`2"
Bedroom
- Level: Lower
- Dimensions: 10`7" x 16`0"
Bedroom
- Level: Lower
- Dimensions: 10`8" x 12`0"
Other
- Level: Main
Other
- Level: Lower
Other
- Level: Main
Dining room
- Level: Main
- Dimensions: 13`0" x 7`10"
Family room
- Level: Lower
- Dimensions: 18`6" x 15`8"
Other
- Level: Lower
- Dimensions: 10`0" x 11`6"
Kitchen
- Level: Main
- Dimensions: 12`10" x 9`5"
Living room
- Level: Main
- Dimensions: 17`0" x 13`0"
Heating
- Forced Air, Natural Gas
Cooling
- Central Air
Appliances
- Included: Dishwasher, Dryer, Electric Stove, Microwave Hood Fan, Range Hood, Refrigerator, Washer
- Laundry: In Basement
Features
- Central Vacuum, No Smoking Home, Sump Pump(s)
- Flooring: Carpet, Linoleum, Tile
- Windows: Window Coverings
- Basement: Full
- Number of fireplaces: 1
- Fireplace features: Family Room, Gas
Interior area
- Total interior livable area: 1,079 sqft
Video & virtual tour
Property
Parking
- Total spaces: 2
- Parking features: Double Garage Attached
- Attached garage spaces: 2
Features
- Levels: Bi-Level
- Stories: 1
- Patio & porch: Deck
- Exterior features: Private Yard
- Fencing: Fenced
- Frontage length: 15.54M 51`0"
Lot
- Size: 5,662 Square Feet
- Features: Back Yard, Landscaped
Details
- Parcel number: 112202588
- Zoning: R-L
Construction
Type & style
- Home type: SingleFamily
- Property subtype: Single Family Residence
Materials
- Concrete, Mixed
- Foundation: Concrete Perimeter
- Roof: Asphalt Shingle
Condition
- New construction: No
- Year built: 2003
Community & HOA
Community
- Features: Park
- Subdivision: Riverstone
HOA
- Has HOA: No
Location
- Region: Lethbridge
Financial & listing details
- Price per square foot: C$454/sqft
- Date on market: 8/17/2026
- Inclusions: TV wall mounts, garage shelving
Price history
Price history is unavailable.
Public tax history
Tax history is unavailable.
Climate risks
Neighborhood: Riverstone
Nearby schools
GreatSchools rating
No schools nearby
We couldn't find any schools near this home.
- C$--4 bd3 ba-- sqft115 Riverbrook Clos W, Lethbridge, AB T1K7V8Off Market
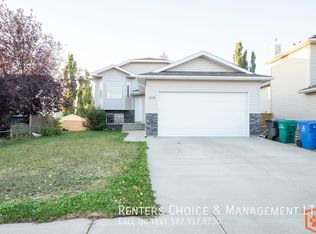
- C$484,9003 bd3 ba1.4k sqft34 N Riverbrook Close W, Lethbridge, AB T1K7P1For Sale

- C$674,9005 bd3 ba1.5k sqft64 NE Riverwood Mnr W, Lethbridge, AB T1K7Y2For Sale
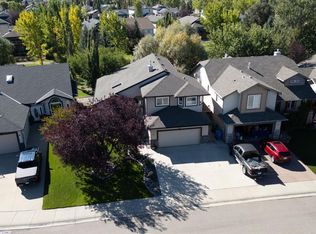
- C$549,9004 bd3 ba1.1k sqft105 S Riverwood Mnr W, Lethbridge, AB T1K7X4For Sale

Similar homes
- C$475,0003 bd3 ba1.1k sqft203 N Blackfoot Cir W, Lethbridge, AB T1K 7T2For Sale
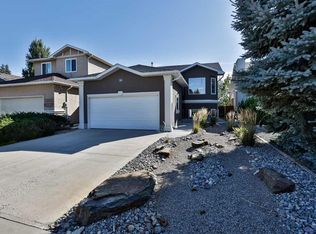 MLS ID #A2347890, Riccardo Magliocco, Associate, Grassroots Realty Group. courtesy of Pillar9 System
 - C$499,0005 bd3 ba1.2k sqft115 SE Mount Crandell Cres W, Lethbridge, AB T1K 6L7For Sale
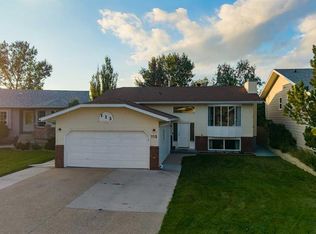 MLS ID #A2345865, Scott Korbett, Associate, Royal Lepage South Country - Lethbridge. courtesy of Pillar9 System
 - C$494,5004 bd3 ba1.2k sqft10 E Seneca Pl W, Lethbridge, AB T1K 4M7For Sale
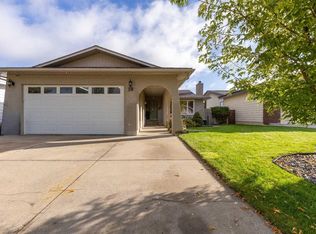 MLS ID #A2345625, Justin Lariviere, Associate, Grassroots Realty Group. courtesy of Pillar9 System
 - C$485,0004 bd4 ba1.3k sqft53 E Peigan Ct W, Lethbridge, AB T1K 7K6For Sale
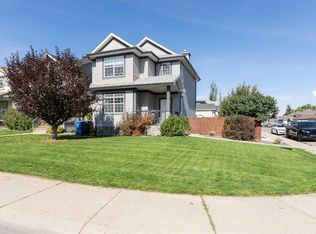 MLS ID #A2348013, Rachel Ingram, Associate, Exp Realty Of Canada. courtesy of Pillar9 System
