Welcome to 14 Heritage Road West! Located directly across from a park in the established neighbourhood of Heritage Heights, this spacious bungalow offers a wonderful combination of location, functionality, and room for the whole family. With approximately 1,258 sq. ft. on the main floor, a fully developed basement, and a double attached garage, there is plenty of space to enjoy. The main level features a comfortable living area, a functional kitchen and dining space, and three bedrooms, including a primary bedroom with its own 3-piece ensuite. The main bathroom adds a little character with its classic clawfoot tub. Downstairs, you'll appreciate the additional living space, including a large family room, media room, two additional bedrooms, and a full 4-piece bathroom. Whether you need space for family, guests, a home office, or hobbies, this home offers plenty of flexibility. Outside, enjoy a fenced yard with a deck, and everything the park across the street provides . Conveniently located near schools, shopping, and West Lethbridge amenities. This is a great opportunity to make a well-located, spacious bungalow your own!
For sale
C$465,000
14 S Heritage Rd W, Lethbridge, AB T1K 6T8
5beds
1,246sqft
Single Family Residence
Built in 1994
4,356 Square Feet Lot
$-- Zestimate®
C$373/sqft
C$-- HOA
What's special
Spacious bungalowFully developed basementDouble attached garageThree bedroomsClassic clawfoot tubLarge family roomMedia room
- 4 days
- 16
- 0
Zillow last checked:
Listing updated:
Listed by:
Stacey Paterson, Associate,
Re/Max Real Estate - Lethbridge
Source: courtesy of Pillar9 System,MLS®#: A2355900 Originating MLS®#: Lethbridge and District
Facts & features
Interior
Bedrooms & bathrooms
- Bedrooms: 5
- Bathrooms: 3
- Full bathrooms: 3
Bedroom
- Level: Main
- Dimensions: 11`8" x 8`11"
Bedroom
- Level: Main
- Dimensions: 11`2" x 9`0"
Other
- Level: Main
- Dimensions: 15`0" x 16`4"
Bedroom
- Level: Basement
- Dimensions: 12`3" x 12`0"
Bedroom
- Level: Basement
- Dimensions: 10`4" x 10`4"
Other
- Level: Main
- Dimensions: 7`10" x 4`11"
Other
- Level: Basement
- Dimensions: 6`9" x 4`11"
Other
- Level: Main
- Dimensions: 6`0" x 4`9"
Family room
- Level: Basement
- Dimensions: 15`10" x 21`4"
Kitchen
- Level: Main
- Dimensions: 12`7" x 12`0"
Laundry
- Level: Basement
- Dimensions: 10`3" x 9`11"
Living room
- Level: Main
- Dimensions: 16`6" x 16`0"
Media room
- Level: Basement
- Dimensions: 13`10" x 14`9"
Heating
- Forced Air
Cooling
- None
Appliances
- Included: Dishwasher, Microwave, Range Hood, Refrigerator, Stove(s), Washer/Dryer
- Laundry: In Basement
Features
- See Remarks
- Flooring: Carpet, Laminate, Tile
- Basement: Full
- Has fireplace: No
Interior area
- Total interior livable area: 1,246 sqft
Video & virtual tour
Property
Parking
- Total spaces: 4
- Parking features: Double Garage Attached
- Attached garage spaces: 2
Features
- Levels: One
- Stories: 1
- Patio & porch: Deck
- Exterior features: None
- Fencing: Fenced
- Frontage length: 12.50M 41`0"
Lot
- Size: 4,356 Square Feet
- Features: See Remarks
Details
- Parcel number: 112080946
- Zoning: R-L
Construction
Type & style
- Home type: SingleFamily
- Architectural style: Bungalow
- Property subtype: Single Family Residence
Materials
- Brick, Vinyl Siding
- Foundation: Concrete Perimeter
- Roof: Asphalt Shingle
Condition
- New construction: No
- Year built: 1994
Community & HOA
Community
- Features: Park, Playground, Sidewalks, Street Lights
- Subdivision: Heritage Heights
HOA
- Has HOA: No
Location
- Region: Lethbridge
Financial & listing details
- Price per square foot: C$373/sqft
- Date on market: 10/31/2026
- Inclusions: N/A
Price history
Price history is unavailable.
Public tax history
Tax history is unavailable.
Climate risks
Neighborhood: Heritage Heights
Nearby schools
GreatSchools rating
No schools nearby
We couldn't find any schools near this home.
- C$579,9005 bd3 ba1.4k sqft18 S Heritage Close W, Lethbridge, AB T1K6R9For Sale

- C$550,0004 bd3 ba1.4k sqft139 S Heritage Cir W, Lethbridge, AB T1K7K5For Sale

- C$215,0002 bd1 ba956 sqft734 Heritage Blvd W UNIT 5, Lethbridge, AB T1K7Z5For Sale
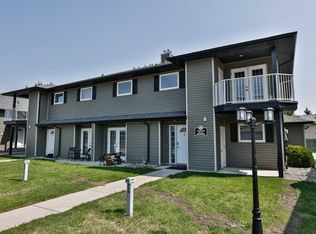
- C$309,0003 bd3 ba1.1k sqft720 E Heritage Blvd W #16, Lethbridge, AB T1K7X2For Sale

Similar homes
- C$469,9005 bd2 ba1.1k sqft80 Ojibwa Rd W, Lethbridge, AB T1K 5L1For Sale
 MLS ID #A2352493, Kelly Baker, Broker, Keller Williams Bold Realty. courtesy of Pillar9 System
- C$504,9004 bd3 ba1.2k sqft38 E Riverpark Blvd W, Lethbridge, AB T1K 7S7For Sale
 MLS ID #A2354934, Mary Gordon, Associate Broker, Re/Max Real Estate - Lethbridge. courtesy of Pillar9 System
- C$425,0004 bd2 ba1.4k sqft55 N Assiniboia Rd W, Lethbridge, AB T1K 6Z1For Sale
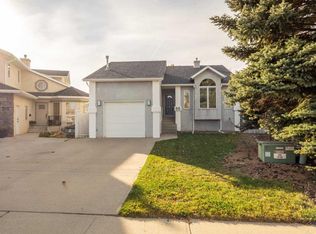 MLS ID #A2354940, Tracey Dumonceau, Associate, Lethbridge Real Estate.Com. courtesy of Pillar9 System
- C$483,9004 bd3 ba1k sqft472 S Heritage Blvd W, Lethbridge, AB T1K 7V9For Sale
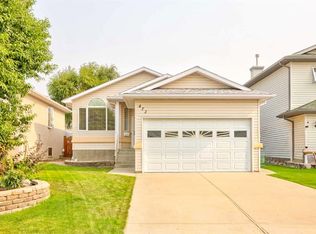 MLS ID #A2334997, Amanda Mcneely, Associate, Century 21 Foothills South Real Estate. courtesy of Pillar9 System
