Welcome to 27 Rivermill Landing! Situated on a quiet street in the desirable Riverstone neighbourhood, this well-maintained bungalow offers the perfect combination of comfort, space, and convenience. With over 1,200 sq. ft. on the main floor, the home features vaulted ceilings, an inviting open-concept layout, and plenty of natural light throughout. The spacious kitchen is located at the back of the home, with convenient access to a 12' x 12' deck overlooking the fully fenced and landscaped backyard. The main floor offers three bedrooms, including a primary suite with a 3-piece ensuite, along with a 4-piece bathroom featuring a 6-foot jetted tub. Downstairs, the fully developed basement provides two additional bedrooms, a large family room, a 4-piece bathroom, and a laundry/storage area, offering plenty of room for the whole family. Additional highlights include central air conditioning, a double attached garage, and off-street parking. The location is equally impressive, with a convenient walkway providing easy access to St. Patrick's Elementary School and Riverstone Park just half a block away, complete with a pond and scenic walking pathways. With five bedrooms, three bathrooms, and a fantastic family-friendly location, this move-in-ready home has plenty to offer!
For sale
C$499,900
27 Rivermill Lndg W, Lethbridge, AB T1K 8B2
5beds
1,215sqft
Single Family Residence
Built in 2006
5,662 Square Feet Lot
$-- Zestimate®
C$411/sqft
C$-- HOA
What's special
Vaulted ceilingsInviting open-concept layoutSpacious kitchenFully developed basementLarge family roomCentral air conditioningDouble attached garage
- 9 hours
- 5
- 0
Zillow last checked:
Listing updated:
Listed by:
Jaimie Slingerland, Associate,
2 Percent Realty
Source: courtesy of Pillar9 System,MLS®#: A2353116 Originating MLS®#: Lethbridge and District
Originating MLS®#: Lethbridge and DistrictFacts & features
Interior
Bedrooms & bathrooms
- Bedrooms: 5
- Bathrooms: 3
- Full bathrooms: 3
Bedroom
- Level: Main
- Dimensions: 11`4" x 10`10"
Bedroom
- Level: Main
- Dimensions: 11`4" x 9`5"
Other
- Level: Main
- Dimensions: 14`7" x 18`8"
Bedroom
- Level: Basement
- Dimensions: 17`7" x 13`2"
Bedroom
- Level: Basement
- Dimensions: 11`8" x 17`0"
Other
- Level: Main
- Dimensions: 0`0" x 0`0"
Other
- Level: Basement
- Dimensions: 0`0" x 0`0"
Other
- Level: Main
- Dimensions: 0`0" x 0`0"
Heating
- Central
Cooling
- Central Air
Appliances
- Included: Dishwasher, Dryer, Electric Stove, Garage Control(s), Refrigerator, Washer
- Laundry: In Basement
Features
- Closet Organizers, Storage, Vaulted Ceiling(s)
- Flooring: Carpet, Laminate, Tile
- Windows: Vinyl Windows, Window Coverings
- Basement: Full
- Number of fireplaces: 1
- Fireplace features: Gas
Interior area
- Total interior livable area: 1,215 sqft
- Finished area above ground: 1,215
Video & virtual tour
Property
Parking
- Total spaces: 4
- Parking features: Double Garage Attached
- Attached garage spaces: 2
Features
- Levels: One
- Stories: 1
- Patio & porch: Deck
- Exterior features: Other
- Fencing: Fenced
- Frontage length: 14.32M 47`0"
Lot
- Size: 5,662 Square Feet
- Features: Back Yard, Landscaped, Lawn, Rectangular Lot
Details
- Parcel number: 112100471
- Zoning: R-L
Construction
Type & style
- Home type: SingleFamily
- Architectural style: Bungalow
- Property subtype: Single Family Residence
Materials
- Concrete, Stone, Vinyl Siding
- Foundation: Concrete Perimeter
- Roof: Asphalt Shingle
Condition
- New construction: No
- Year built: 2006
Community & HOA
Community
- Features: Fishing, Lake, Park, Playground, Sidewalks, Street Lights
- Subdivision: Riverstone
HOA
- Has HOA: No
Location
- Region: Lethbridge
Financial & listing details
- Price per square foot: C$411/sqft
- Date on market: 10/17/2026
- Inclusions: Negotiable
Price history
Price history is unavailable.
Public tax history
Tax history is unavailable.
Climate risks
Neighborhood: Riverstone
Nearby schools
GreatSchools rating
No schools nearby
We couldn't find any schools near this home.
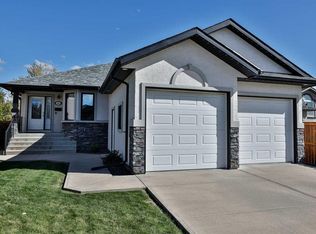
- C$609,9003 bd3 ba1.5k sqft23 Rivermill Lndg W, Lethbridge, AB T1K8B2For Sale
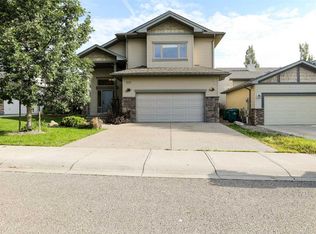
- C$575,0005 bd3 ba1.7k sqft227 S Rivermill Mnr W, Lethbridge, AB T1K8C5For Sale
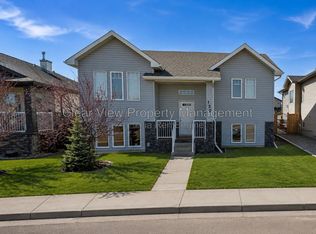
- C$--2 bd2 ba1.1k sqft132 Grand River Blvd W, Lethbridge, AB T1K8A4Off Market
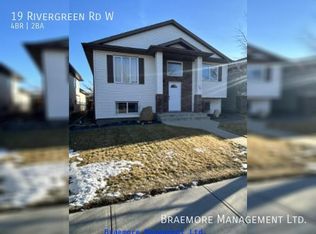
- C$--4 bd2 ba1.9k sqft19 Rivergreen Rd W, Lethbridge, AB T1K7X5Off Market
Similar homes
- C$447,5005 bd2 ba1.2k sqft20 Mount Backus Pl W, Lethbridge, AB T1K 6P5For Sale
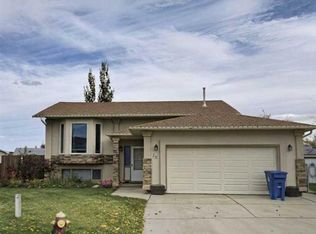 MLS ID #A2351785, Brandi Young, Associate, Royal Lepage South Country - Lethbridge. courtesy of Pillar9 System
 - C$424,9003 bd3 ba1.1k sqft204 SW Mount Rundle Rd W, Lethbridge, AB T1K 7E9For Sale
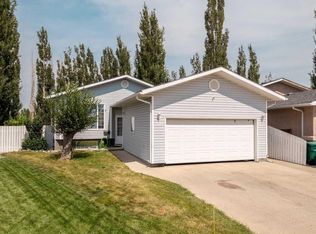 MLS ID #A2352651, Shawn Ormston, Associate, Real Broker. courtesy of Pillar9 System
 - C$485,0004 bd3 ba1k sqft47 S Riverbrook Close W, Lethbridge, AB T1K 7P1For Sale
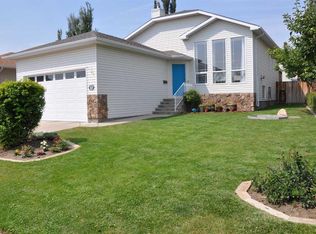 MLS ID #A2314112, Ursula Boschman, Associate, Sutton Group - Lethbridge. courtesy of Pillar9 System
 - C$498,0003 bd3 ba1k sqft454 S Twinriver Rd W, Lethbridge, AB T1J 3Y9For Sale
 MLS ID #A2352745, Kassi Iwaasa, Broker, Southern Sky Real Estate. courtesy of Pillar9 System
