Skip main navigation
Off market
  • Price Unknown

    85 Sherwood Blvd W, Lethbridge, AB T1K 6E8

    3beds
    2,000sqft
    Single Family Residence
    Built in 1987
    5,662 Square Feet Lot
    $-- Zestimate®
    C$--/sqft
    C$2,347 Estimated rent

    Home value

    Not available

    Estimated sales range

    Not available

    Not available

    Loading
    Loading...

    Owner options

    List your home for rent

    C$2,347/mo

    Rent Zestimate®

    Find your next renter with Zillow Rental Manager. Plus, with online applications, you can quickly screen prospective tenants – for free.

    Learn more

    C$2,347/mo

    Rent Zestimate®

    Refinance and save

    Refinancing to a lower rate could help reduce your monthly payments and save thousands over the life of the loan.

    See today's rates

    Explore your selling options

    Work with a Zillow partner agent

    Leverage their expertise and Zillow's premium Showcase listings to get your home seen by more buyers.

    Get started

    List with your own agent

    Get your home in front of millions of buyers by listing it on Zillow.

    Learn how to do it

    Sell it yourself

    Take full control of how buyers see your home on Zillow by listing For Sale by Owner (FSBO).

    List your home

    What's special

    Mature treesCovered patioBarbecue areaHigh ceilingsOpen layoutFormal dining areaMain floor family room

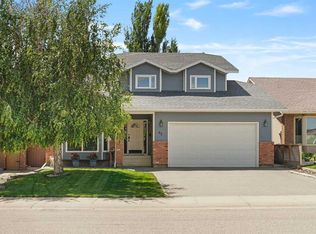
    WOW check out 85 Sherwood Blvd, a cherished family home boasting almost 3000 sq ft of living space across multiple levels in the sought-after community of Ridgewood Heights. This meticulously maintained residence exudes pride of ownership, having been lovingly cared for by its owners for decades. Situated amidst mature trees and parks, this home offers a serene environment with easy access to downtown, just 5 minutes away. The East yard provides a tranquil retreat, featuring a covered patio and barbecue area shielded from wind and heat, ideal for enjoying the outdoors in comfort. The main floor impresses with high ceilings and an open layout that seamlessly connects the kitchen—complete with stainless steel appliances—to the formal dining area and main floor family room, warmed by a cozy fireplace. Convenience is key with a main floor laundry room (washer and dryer included) and a half bath nearby. The attached double garage, currently used as a versatile living space, offers potential as the ultimate man cave or additional entertainment area, showcasing the adaptability of this home to suit various needs. Upstairs, discover three bedrooms, each featuring walk-in closets, along with an updated bathroom featuring a jetted tub. . The lower level is fully developed and offers additional living space with a family room, office/den, storage options, and potential for an extra bedroom, catering to growing families or those needing extra room to spread out. This home comes equipped with all appliances, window coverings, central air conditioning, and a central vacuum system. Recent updates include a new furnace, roof shingles, and hot water tank, ensuring peace of mind for years to come. Showings are readily available, and the possession date is flexible, allowing you to envision making 85 Sherwood Blvd your own for the next chapter of your life, just as the current owners have done for decades. Discover why this home has been a beloved retreat for its owners and consider making it your own today.

    This property is off market, which means it's not currently listed for sale or rent on Zillow. This may be different from what's available on other websites or public sources.

    Zillow last checked:

    Source: Century 21 Canada,MLS®#: A2151585MLS Logo

    Facts & features

    Interior

    Bedrooms & bathrooms
    • Bedrooms: 3
    • Bathrooms: 3
    • Full bathrooms: 2
    • 1/2 bathrooms: 1
    Heating
    • Has Heating (Unspecified Type)
    Cooling
    • Has cooling: Yes
    Features
    • Basement: yes
    • Has fireplace: Yes
    Interior area
    • Total structure area: 2,000
    • Total interior livable area: 2,000 sqft

    Property

    Parking
    • Parking features: DOUBLE GARAGE ATTACHED
    • Has garage: Yes
    Lot
    • Size: 5,662 Square Feet
    Details
    • Parcel number: 91470798

    Construction

    Type & style
    • Home type: SingleFamily
    • Property subtype: Single Family Residence
    Condition
    • Year built: 1987

    Community & HOA

    Location
    • Region: Lethbridge

    Financial & listing details

    • Date on market: 8/7/2024
    • Lease term: Contact For Details

    Price history

    Price history is unavailable.

    Public tax history

    Tax history is unavailable.

    Neighborhood: Ridgewood

    Nearby schools

    GreatSchools rating

    No schools nearby

    We couldn't find any schools near this home.