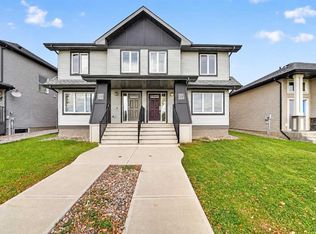
Welcome to the highly sought-after Skye Condominiums, where modern design, quality finishes, and low-maintenance living come together. This beautifully maintained 2-bedroom, 3.5-bathroom townhouse offers a functional layout with plenty of space across all three levels. Upstairs, you’ll find two spacious primary bedrooms, each featuring its own walk-in closet and private 4-piece ensuite, offering an ideal setup for professionals, roommates, guests, or small families. The main floor features a bright, open-concept design with a modern kitchen complete with quartz countertops, a large centre island, ample cabinetry, and stylish finishes, flowing seamlessly into the dining and living areas. Step outside to your private patio, perfect for summer barbecues or relaxing outdoors. Downstairs, the finished basement adds even more versatility with a 3-piece bathroom, laundry room, and flexible space that works perfectly as a home office, family room, or additional living area. A single attached garage and additional driveway parking stall complete the home. With a low monthly condo fee of only $185, enjoy the convenience of condo living with lawn care and snow removal included in the monthly fees, giving you more time to enjoy everything the area has to offer. Ideally located on the west side of Lethbridge, Skye Condominiums is close to shopping, restaurants, schools, parks, walking paths, and just minutes from the University of Lethbridge. Whether you're a first-time buyer, investor, or student, this move-in-ready home is an excellent opportunity. Call your favourite REALTOR® today to book your private showing!
For sale
C$379,900
430 SW Highlands Blvd W #3, Lethbridge, AB T1J 5K5
2beds
1,048sqft
Townhouse
Built in 2013
0.34 Acres Lot
$-- Zestimate®
C$363/sqft
C$185/mo HOA
What's special
Modern designQuality finishesTwo spacious primary bedroomsBright open-concept designModern kitchenQuartz countertopsLarge centre island
- 4 days
- 7
- 1
Zillow last checked:
Listing updated:
Listed by:
Raiden Semach, Associate,
Clearview Property Management Ltd.
Source: courtesy of Pillar9 System,MLS®#: A2349732 Originating MLS®#: Lethbridge and District
Originating MLS®#: Lethbridge and DistrictFacts & features
Interior
Bedrooms & bathrooms
- Bedrooms: 2
- Bathrooms: 4
- Full bathrooms: 3
- 1/2 bathrooms: 1
Bedroom
- Level: Second
- Dimensions: 10`11" x 13`10"
Bedroom
- Level: Second
- Dimensions: 11`5" x 13`0"
Other
- Level: Main
- Dimensions: 5`6" x 4`10"
Other
- Level: Basement
- Dimensions: 4`11" x 8`8"
Other
- Level: Second
- Dimensions: 8`6" x 4`11"
Other
- Level: Second
- Dimensions: 7`9" x 4`11"
Flex space
- Level: Basement
- Dimensions: 18`10" x 9`10"
Other
- Level: Main
- Dimensions: 18`10" x 16`8"
Living room
- Level: Main
- Dimensions: 13`9" x 9`11"
Heating
- Forced Air
Cooling
- Central Air
Appliances
- Included: Dishwasher, Electric Cooktop, Microwave, Range Hood, Refrigerator, Stove(s), Washer/Dryer
- Laundry: In Basement, Laundry Room
Features
- Kitchen Island, Open Floorplan, Stone Counters, Storage, Sump Pump(s), Walk-In Closet(s)
- Flooring: Carpet, Laminate
- Basement: Full
- Has fireplace: No
- Common walls with other units/homes: 2+ Common Walls
Interior area
- Total interior livable area: 1,048 sqft
Property
Parking
- Total spaces: 2
- Parking features: Driveway, Off Street, Single Garage Attached, Assigned
- Attached garage spaces: 1
- Has uncovered spaces: Yes
Features
- Levels: Two,2 Storey
- Stories: 1
- Patio & porch: Deck, Front Porch, Patio
- Exterior features: None
- Fencing: Partial
Lot
- Size: 0.34 Acres
- Features: Backs on to Park/Green Space, Landscaped, Lawn, Underground Sprinklers
Details
- Parcel number: 112303749
- Zoning: R-75
Construction
Type & style
- Home type: Townhouse
- Property subtype: Townhouse
Materials
- Brick, Composite Siding, Vinyl Siding
- Foundation: Concrete Perimeter
- Roof: Asphalt Shingle
Condition
- New construction: No
- Year built: 2013
Community & HOA
Community
- Features: Lake, Park, Playground, Sidewalks
- Subdivision: West Highlands
HOA
- Has HOA: Yes
- Amenities included: Parking, Snow Removal
- Services included: Insurance, Maintenance Grounds, Professional Management, Snow Removal
- HOA fee: C$185 monthly
Location
- Region: Lethbridge
Financial & listing details
- Price per square foot: C$363/sqft
- Date on market: 10/2/2026
- Inclusions: N/A
Price history
Price history is unavailable.
Public tax history
Tax history is unavailable.
Climate risks
Neighborhood: West Highlands
Nearby schools
GreatSchools rating
No schools nearby
We couldn't find any schools near this home.
- C$--2 bd4 ba300 sqft430 Highlands Blvd W #3, Lethbridge, AB T1J5K5Off Market

- C$364,9003 bd3 ba1.1k sqft462 NE Highlands Blvd W #3, Lethbridge, AB T1J5K5For Sale
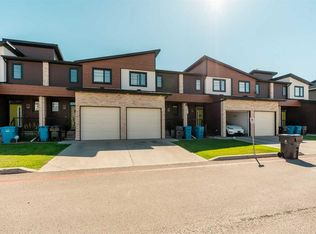
- C$--3 bd4 ba1.4k sqft458 Highlands Blvd W #4, Lethbridge, AB T1J5K5Off Market

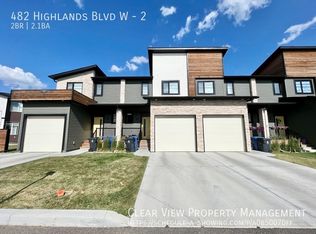
- C$--2 bd3 ba-- sqft482 Highlands Blvd W #2, Lethbridge, AB T1J5K5Off Market
Similar homes
- C$395,0003 bd4 ba1.1k sqft478 E Highlands Blvd W #3, Lethbridge, AB T1J 5K5For Sale
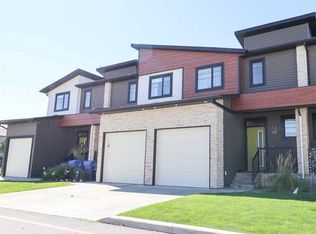 MLS ID #A2332181, Rex Alcock, Associate, Onyx Realty Ltd.. courtesy of Pillar9 System
 - C$364,9003 bd3 ba1.1k sqft462 NE Highlands Blvd W #3, Lethbridge, AB T1J 5K5For SaleMLS ID #A2341210, Joanne Feist, Associate, Southern Sky Real Estate. courtesy of Pillar9 System
- C$335,0003 bd3 ba1.3k sqft635 W 6th St S Unit 5, Lethbridge, AB T1J 2E4For Sale
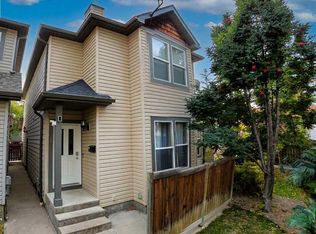 MLS ID #A2348915, Manson Kelly, Associate, Grassroots Realty Group. courtesy of Pillar9 System
 - C$394,9004 bd4 ba1.2k sqft285 S Coalbanks Blvd W, Lethbridge, AB T1J 4V4For Sale
 MLS ID #A2350375, Andrew Atley, Associate, Real Broker. courtesy of Pillar9 System
