If you've been searching for a spacious family home in one of West Lethbridge's most desirable neighbourhoods, this beautifully modified bi-level in Copperwood is one you won't want to miss. Offering over 1,300 square feet, 4 bedrooms, and 3 full bathrooms, this home was thoughtfully designed with growing families in mind. The bright, open-concept main floor features durable laminate flooring, a welcoming living room, and a functional kitchen complete with upgraded granite countertops, a corner pantry, and plenty of space for gathering with family and friends. The private primary suite is tucked away, creating the perfect retreat with a walk-in closet and a spacious ensuite featuring dual sinks. Two additional bedrooms and another full bathroom complete this modified bi-level, while the fully developed basement offers even more room to spread out with a large family room centered around a cozy gas fireplace, an oversized fourth bedroom, a third full bathroom, and a dedicated laundry and utility room. Step outside and you'll discover a backyard that's just as impressive as the home itself. The immaculately maintained lawn creates the perfect place for kids and pets to play, while peach, cherry, and apple trees provide beautiful seasonal colour and fresh fruit to enjoy right from your own backyard. Located in the heart of Copperwood, you'll love being just minutes from excellent schools, parks, playgrounds, walking paths, shopping, restaurants, the University of Lethbridge, the YMCA, and all of the amenities that make West Lethbridge one of the city's most sought-after communities. Whether you're looking for more space, relocating to Lethbridge, or searching for the perfect place to raise your family, this home offers the comfort, location, and lifestyle you've been waiting for.
For sale
C$529,900
62 E Coalbanks Gate W, Lethbridge, AB T1J 2A1
4beds
1,372sqft
Single Family Residence
Built in 2006
4,791 Square Feet Lot
$-- Zestimate®
C$386/sqft
C$-- HOA
What's special
Bright open-concept main floorDurable laminate flooringFunctional kitchenUpgraded granite countertopsCorner pantryPrivate primary suiteWalk-in closet
- 18 hours |
- 10 |
- 1 |
Zillow last checked:
Listing updated:
Listed by:
Tawny Dere, Associate,
Real Broker,
Brett Gurr, Associate,
Real Broker
Source: courtesy of Pillar9 System,MLS®#: A2332365 Originating MLS®#: Lethbridge and District
Originating MLS®#: Lethbridge and DistrictFacts & features
Interior
Bedrooms & bathrooms
- Bedrooms: 4
- Bathrooms: 3
- Full bathrooms: 3
Bedroom
- Level: Upper
- Dimensions: 9`4" x 13`3"
Bedroom
- Level: Upper
- Dimensions: 9`4" x 12`5"
Bedroom
- Level: Basement
- Dimensions: 14`5" x 10`11"
Other
- Level: Main
- Dimensions: 11`6" x 13`6"
Other
- Level: Upper
- Dimensions: 7`11" x 4`11"
Other
- Level: Basement
- Dimensions: 7`3" x 7`3"
Other
- Level: Main
- Dimensions: 8`0" x 9`1"
Dining room
- Level: Main
- Dimensions: 10`2" x 11`11"
Foyer
- Level: Main
- Dimensions: 9`4" x 7`0"
Other
- Level: Basement
- Dimensions: 10`10" x 8`6"
Game room
- Level: Basement
- Dimensions: 14`10" x 27`2"
Kitchen
- Level: Main
- Dimensions: 8`9" x 14`5"
Living room
- Level: Main
- Dimensions: 12`6" x 17`1"
Heating
- Forced Air
Cooling
- Central Air
Appliances
- Included: Dishwasher, Garage Control(s), Microwave Hood Fan, Refrigerator, Stove(s), Washer/Dryer
- Laundry: In Basement
Features
- Central Vacuum, Double Vanity, Granite Counters, Kitchen Island, Sump Pump(s), Vaulted Ceiling(s)
- Flooring: Carpet, Ceramic Tile, Laminate
- Basement: Full
- Number of fireplaces: 1
- Fireplace features: Gas
Interior area
- Total interior livable area: 1,372 sqft
Property
Parking
- Total spaces: 4
- Parking features: Double Garage Attached
- Attached garage spaces: 2
Features
- Levels: Bi-Level,Modified Bi-Level
- Stories: 1
- Patio & porch: Deck
- Exterior features: Garden, Private Yard
- Fencing: Fenced
- Frontage length: 12.19M 40`0"
Lot
- Size: 4,791 Square Feet
- Features: Fruit Trees/Shrub(s), Garden, Landscaped, Lawn, Street Lighting
Details
- Parcel number: 112647731
- Zoning: R-SL
Construction
Type & style
- Home type: SingleFamily
- Property subtype: Single Family Residence
Materials
- Vinyl Siding, Wood Frame
- Foundation: Concrete Perimeter
- Roof: Asphalt Shingle
Condition
- New construction: No
- Year built: 2006
Community & HOA
Community
- Features: Park, Playground, Sidewalks, Street Lights
- Subdivision: Copperwood
HOA
- Has HOA: No
Location
- Region: Lethbridge
Financial & listing details
- Price per square foot: C$386/sqft
- Date on market: 7/27/2026
- Inclusions: Refrigerator, Stove, Microwave Hood Fan, Dishwasher, All Window Coverings & Blinds, Washer/Dryer, A/C Unit, Garage Door Opener(s), Sink in Utility Room, Central Vacuum & Attachments
Tawny Dere, Associate
Tawny Dere, Associate
(403) 892-8218
By pressing Contact Agent, you agree that the real estate professional identified above may call/text you about your search, which may involve use of automated means and pre-recorded/artificial voices. You don't need to consent as a condition of buying any property, goods, or services. Message/data rates may apply. You also agree to our Terms of Use. Zillow does not endorse any real estate professionals. We may share information about your recent and future site activity with your agent to help them understand what you're looking for in a home.
Price history
Price history is unavailable.
Public tax history
Tax history is unavailable.
Climate risks
Neighborhood: Copperwood
Nearby schools
GreatSchools rating
No schools nearby
We couldn't find any schools near this home.
- C$549,9805 bd3 ba1.5k sqft66 NE Coalbanks Gate W, Lethbridge, AB T1J2A1For Sale
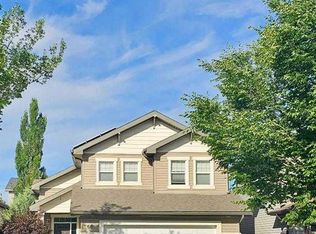
- C$575,0004 bd4 ba1.8k sqft71 Coalbanks Gate W, Lethbridge, AB T1J2A2For Sale

- C$585,0004 bd3 ba1.4k sqft1656 Coalbanks Blvd W, Lethbridge, AB T1J2X4For Sale
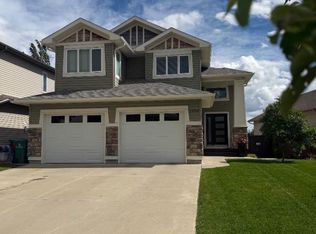
- C$585,0004 bd3 ba1.4k sqft1656 NE Coalbanks Blvd W, Lethbridge, AB T1J2X4For Sale
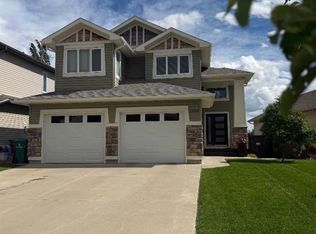
- C$258,0002 bd2 ba938 sqft45 Keystone Ter W #18, Lethbridge, AB T1J5B8For Sale
- C$--2 bd2 ba-- sqft113 Silkstone Rd W #4, Lethbridge, AB T1J3A8Off Market
- C$255,5002 bd2 ba946 sqft49 E Keystone Ter W #50, Lethbridge, AB T1J5B8For Sale
- C$1,9492 bd2 ba955 sqft153 Silkstone Rd W #2, Lethbridge, AB T1J3Y6For Rent
Similar homes
- C$425,0003 bd3 ba1.6k sqft82 Keystone Ter W, Lethbridge, AB T1J 2A1For Sale
 Century 21 Canada
 - C$425,0003 bd3 ba1.6k sqft82 NW Keystone Ter W, Lethbridge, AB T1J 2A1For Sale
 MLS ID #A2331688, Julia Zanoni, Associate, Century 21 Foothills South Real Estate. courtesy of Pillar9 System
 - C$549,9805 bd3 ba1.5k sqft66 NE Coalbanks Gate W, Lethbridge, AB T1J 2A1For SaleMLS ID #A2296736, Edwin Quinteros, Associate, Exp Realty Of Canada. courtesy of Pillar9 System
- C$530,0004 bd4 ba1.6k sqft17 Coalbanks Line W, Lethbridge, AB T1J 4H6For Sale
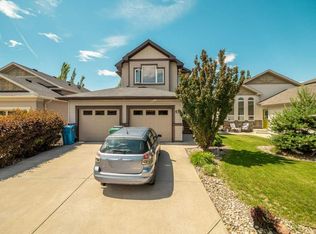 MLS ID #A2326571, Kristen Brown, Associate, Lethbridge Real Estate.Com. courtesy of Pillar9 System
 - C$575,0004 bd4 ba1.8k sqft71 Coalbanks Gate W, Lethbridge, AB T1J 2A2For SaleMLS ID #A2329517, Rex Alcock, Associate, Onyx Realty Ltd.. courtesy of Pillar9 System
- C$544,9004 bd4 ba1.5k sqft567 Moonlight Ln W, Lethbridge, AB T1J 5M1For SaleMLS ID #A2327753, Angel Cortes Alcocer, Associate, 2 Percent Realty. courtesy of Pillar9 System
- C$539,9994 bd3 ba1.1k sqft27 Firelight Way W, Lethbridge, AB T1J 4W1For SaleMLS ID #A2326918, Amy Tamaki, Associate, Onyx Realty Ltd.. courtesy of Pillar9 System
- C$650,0004 bd3 ba1.4k sqft1577 SW Coalbanks Blvd W, Lethbridge, AB T1J 4H6For SaleMLS ID #A2330961, Kirby Maronda, Associate, Re/Max Real Estate - Lethbridge. courtesy of Pillar9 System
- C$585,0004 bd3 ba1.4k sqft1656 Coalbanks Blvd W, Lethbridge, AB T1J 2X4For SaleCentury 21 Canada
- C$585,0004 bd3 ba1.4k sqft1656 NE Coalbanks Blvd W, Lethbridge, AB T1J 2X4For SaleMLS ID #A2318788, Brenda Downham, Associate, Century 21 Foothills South Real Estate. courtesy of Pillar9 System
- C$534,9995 bd3 ba1.2k sqft111 Firelight Way W, Lethbridge, AB T1J 4B2For SaleMLS ID #A2321144, Brent Black, Associate Broker, Re/Max Real Estate - Lethbridge. courtesy of Pillar9 System
- C$515,0005 bd3 ba1.1k sqft432 Firelight Point W, Lethbridge, AB T1J 5B4For SaleMLS ID #A2322617, Lisa Shaw, Associate, Onyx Realty Ltd.. courtesy of Pillar9 System
- C$430,0004 bd3 ba1k sqft46 N Oxford Rd W, Lethbridge, AB T1K 4V4For SaleMLS ID #A2331219, Justin Lariviere, Associate, Grassroots Realty Group. courtesy of Pillar9 System
- C$530,0004 bd4 ba1.7k sqft573 S Squamish Ln W, Lethbridge, AB T1K 7Z9For SaleMLS ID #A2329116, Kyran Beaulieu, Associate, Re/Max Real Estate - Lethbridge. courtesy of Pillar9 System
- C$593,9004 bd4 ba1.6k sqft386 Moonlight Way W, Lethbridge, AB T1J 5K1For SaleCentury 21 Canada
- C$550,0004 bd4 ba1.6k sqft159 SW Pacific Lndg W, Lethbridge, AB T1J 5N2For SaleMLS ID #A2330634, Mitch Siemens, Associate, Exp Realty. courtesy of Pillar9 System
- C$593,9004 bd4 ba1.6k sqft386 N Moonlight Way W, Lethbridge, AB T1J 5K1For SaleMLS ID #A2326925, Cameron Hurt, Associate, Century 21 Foothills South Real Estate. courtesy of Pillar9 System
- C$494,9003 bd3 ba1.3k sqft535 S Keystone Chase W, Lethbridge, AB T1J 5C5For SaleMLS ID #A2327448, Kyran Beaulieu, Associate, Re/Max Real Estate - Lethbridge. courtesy of Pillar9 System
- C$649,9004 bd4 ba2k sqft889 E Atlantic Cv W, Lethbridge, AB T1J 5M4For SaleMLS ID #A2332581, Justin Myer, Broker, Lethbridge Real Estate.Com. courtesy of Pillar9 System
- C$525,0004 bd4 ba1.3k sqft59 SW Lasalle Rd W, Lethbridge, AB T1J 5G8For SaleMLS ID #A2327676, Glen Lengyel, Associate, Onyx Realty Ltd.. courtesy of Pillar9 System
