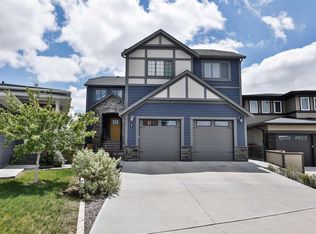
Welcome to this fully finished walkout two storey home in The Crossings, offering a modern exterior, Hardie board siding and excellent curb appeal. A covered front walkway leads to the inviting entrance and into a spacious mudroom conveniently located just off the garage. The mudroom connects directly to the walk in pantry, making it easy to unload groceries and keep everyday items organized. The open concept main floor is bright and welcoming, with large windows bringing in plenty of natural light. The kitchen provides generous cabinet and counter space and flows seamlessly into the dining area and comfortable living room, complete with a cozy fireplace. Upstairs, you will find a spacious bonus room, two additional bedrooms and an impressive master retreat. The master suite features a large walk in closet and a relaxing ensuite with a deep soaker tub. A generously sized laundry room with upgraded shelving is also conveniently located on the upper level. The fully developed walkout basement adds even more living space, including a family room, fourth bedroom and another full bathroom. Large basement windows and direct access to the backyard create a bright and comfortable lower level. Outside, the property is fully landscaped and fully fenced, providing a finished outdoor space that is ready to enjoy. Central air conditioning is also included for added comfort throughout the summer. Located in the architecturally controlled community of The Crossings, this home is just a few blocks from schools, shopping, restaurants, banking and other everyday amenities. This home is ready for immediate possession!
For sale
C$649,900
889 E Atlantic Cv W, Lethbridge, AB T1J 5M4
4beds
2,005sqft
Single Family Residence
Built in 2019
4,356 Square Feet Lot
$-- Zestimate®
C$324/sqft
C$-- HOA
What's special
Modern exteriorHardie board sidingExcellent curb appealCovered front walkwayInviting entranceSpacious mudroomOpen concept main floor
- 57 days
- 2
- 0
Zillow last checked:
Listing updated:
Listed by:
Justin Myer, Broker,
Lethbridge Real Estate.Com,
Jennifer Brodoway, Associate,
Lethbridge Real Estate.Com
Source: courtesy of Pillar9 System,MLS®#: A2332581 Originating MLS®#: Lethbridge and District
Originating MLS®#: Lethbridge and DistrictFacts & features
Interior
Bedrooms & bathrooms
- Bedrooms: 4
- Bathrooms: 4
- Full bathrooms: 3
- 1/2 bathrooms: 1
Bedroom
- Level: Upper
- Dimensions: 9`7" x 11`1"
Other
- Level: Upper
- Dimensions: 14`10" x 12`7"
Bedroom
- Level: Basement
- Dimensions: 11`2" x 10`3"
Bedroom
- Level: Upper
- Dimensions: 10`2" x 10`0"
Other
- Level: Main
- Dimensions: 0`0" x 0`0"
Other
- Level: Upper
- Dimensions: 0`0" x 0`0"
Other
- Level: Basement
- Dimensions: 0`0" x 0`0"
Other
- Level: Upper
- Dimensions: 0`0" x 0`0"
Bonus room
- Level: Upper
- Dimensions: 14`8" x 12`3"
Dining room
- Level: Main
- Dimensions: 9`1" x 11`0"
Other
- Level: Main
- Dimensions: 6`10" x 8`7"
Family room
- Level: Basement
- Dimensions: 20`0" x 15`3"
Kitchen
- Level: Main
- Dimensions: 10`5" x 11`5"
Laundry
- Level: Upper
- Dimensions: 6`7" x 9`0"
Living room
- Level: Main
- Dimensions: 14`8" x 13`11"
Mud room
- Level: Main
- Dimensions: 7`10" x 11`0"
Heating
- Forced Air
Cooling
- Central Air
Appliances
- Included: Built-In Oven, Dishwasher, Gas Cooktop, Microwave, Range Hood, Refrigerator, Washer/Dryer
- Laundry: Upper Level
Features
- Double Vanity, Kitchen Island, No Smoking Home, Open Floorplan, Quartz Counters, See Remarks, Walk-In Closet(s)
- Flooring: Carpet, Laminate, Tile
- Windows: Vinyl Windows
- Basement: Full
- Number of fireplaces: 1
- Fireplace features: Gas
Interior area
- Total interior livable area: 2,005 sqft
Property
Parking
- Total spaces: 4
- Parking features: Double Garage Attached
- Attached garage spaces: 2
Features
- Levels: Two,2 Storey
- Stories: 1
- Patio & porch: Deck
- Exterior features: Other
- Fencing: Fenced
- Frontage length: 12.50M 41`0"
Lot
- Size: 4,356 Square Feet
- Features: Landscaped
Details
- Parcel number: 112384208
- Zoning: R-CL
Construction
Type & style
- Home type: SingleFamily
- Property subtype: Single Family Residence
Materials
- Composite Siding
- Foundation: Concrete Perimeter
- Roof: Asphalt Shingle
Condition
- New construction: No
- Year built: 2019
Community & HOA
Community
- Features: Other
- Subdivision: The Crossings
HOA
- Has HOA: No
Location
- Region: Lethbridge
Financial & listing details
- Price per square foot: C$324/sqft
- Date on market: 7/27/2026
- Inclusions: Fridge, Gas Cooktop, dishwasher, Wall Oven, Wall Microwave, Hoodfan, Washer, Dryer, Central AC
Price history
Price history is unavailable.
Public tax history
Tax history is unavailable.
Climate risks
Neighborhood: Garry Station
Nearby schools
GreatSchools rating
No schools nearby
We couldn't find any schools near this home.
Similar homes
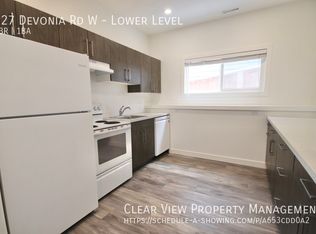
- C$565,0003 bd4 ba1.3k sqft917 E Atlantic Cv W, Lethbridge, AB T1J 5M4For Sale
 MLS ID #A2341059, Colin Harms, Associate, Sutton Group - Lethbridge. courtesy of Pillar9 System
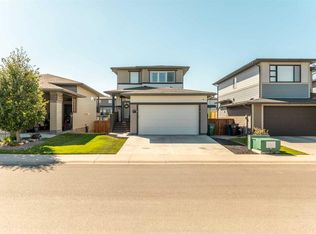
 - C$634,9003 bd4 ba2k sqft781 Atlantic Cv W, Lethbridge, AB T1J 5S9For Sale
 MLS ID #A2336088, Rylan James, Associate, Onyx Realty Ltd.. courtesy of Pillar9 System
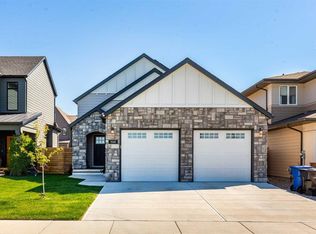
 - C$679,9004 bd4 ba1.8k sqft1009 W Atlantic Lookout W, Lethbridge, AB T1JFor Sale
 MLS ID #A2300714, Justin Myer, Broker, Lethbridge Real Estate.Com. courtesy of Pillar9 System
 - C$625,0004 bd3 ba1.2k sqft1141 Abitibi Rd W, Lethbridge, AB T1J 5W2For Sale
 MLS ID #A2341649, Joel Cote, Associate, Lethbridge Real Estate.Com. courtesy of Pillar9 System
