Maximize your real estate investment with this versatile 5-bedroom, 4-level split in the highly desirable community of Copperwood. The open-concept main floor impresses immediately with soaring vaulted ceilings, durable laminate flooring, and massive windows that flood the home with natural light. The lower two levels host a private 2-bedroom illegal suite, providing incredible revenue-generating potential or a separate zone for extended family. Outdoor highlights include a fully landscaped and fenced yard, a private side patio off the dining room for summer BBQs, a 24' x 24' double detached garage, and an extra dedicated parking stall. Strategically located just minutes from Coalbanks Elementary, The Crossings shopping hub, ATB Centre, and scenic parks, this home also offers a swift commute to the University—making it an absolute must-see for families, students, and savvy investors alike.
For sale
C$459,000
334 N Keystone Ln W, Lethbridge, AB T1J 4A1
5beds
1,087sqft
Single Family Residence
Built in 2009
3,920 Square Feet Lot
$-- Zestimate®
C$422/sqft
C$-- HOA
What's special
Open-concept main floorSoaring vaulted ceilingsDurable laminate flooringExtra dedicated parking stall
- 45 days |
- 14 |
- 2 |
Zillow last checked:
Listing updated:
Listed by:
Clark Paul, Associate,
Re/Max Real Estate - Lethbridge
Source: courtesy of Pillar9 System,MLS®#: A2326459 Originating MLS®#: Lethbridge and District
Originating MLS®#: Lethbridge and DistrictFacts & features
Interior
Bedrooms & bathrooms
- Bedrooms: 5
- Bathrooms: 2
- Full bathrooms: 2
Other
- Level: Upper
- Dimensions: 12`3" x 13`8"
Bedroom
- Level: Upper
- Dimensions: 13`4" x 8`11"
Bedroom
- Level: Upper
- Dimensions: 9`7" x 8`5"
Bedroom
- Level: Basement
- Dimensions: 12`9" x 15`8"
Bedroom
- Level: Lower
- Dimensions: 8`10" x 9`11"
Other
- Level: Lower
- Dimensions: 9`5" x 4`11"
Other
- Level: Upper
Dinette
- Level: Main
- Dimensions: 12`5" x 11`10"
Other
- Level: Basement
- Dimensions: 7`10" x 11`0"
Kitchen
- Level: Main
- Dimensions: 8`6" x 11`9"
Other
- Level: Basement
- Dimensions: 6`5" x 14`5"
Laundry
- Level: Basement
- Dimensions: 6`5" x 7`0"
Living room
- Level: Main
- Dimensions: 16`0" x 13`0"
Living room
- Level: Lower
- Dimensions: 19`4" x 17`8"
Heating
- Forced Air
Cooling
- Central Air
Appliances
- Included: Other
- Laundry: Multiple Locations
Features
- High Ceilings, Laminate Counters, No Animal Home, No Smoking Home, Open Floorplan, Pantry, See Remarks, Vaulted Ceiling(s)
- Flooring: Laminate
- Windows: Vinyl Windows
- Basement: Full
- Has fireplace: No
Interior area
- Total interior livable area: 1,087 sqft
Video & virtual tour
Property
Parking
- Total spaces: 4
- Parking features: Double Garage Detached
- Garage spaces: 2
Features
- Levels: 4 Level Split
- Stories: 1
- Patio & porch: See Remarks
- Exterior features: Private Yard
- Fencing: Fenced
- Frontage length: 10.97M 36`0"
Lot
- Size: 3,920 Square Feet
- Features: Back Lane, Back Yard, City Lot, Front Yard, Gentle Sloping, Landscaped, Rectangular Lot
Details
- Parcel number: 112283565
- Zoning: R-SL
Construction
Type & style
- Home type: SingleFamily
- Property subtype: Single Family Residence
Materials
- Concrete, Vinyl Siding, Wood Frame
- Foundation: Concrete Perimeter
- Roof: Asphalt Shingle
Condition
- New construction: No
- Year built: 2009
Community & HOA
Community
- Features: Other, Sidewalks, Street Lights
- Subdivision: Copperwood
HOA
- Has HOA: No
Location
- Region: Lethbridge
Financial & listing details
- Price per square foot: C$422/sqft
- Date on market: 7/8/2026
- Inclusions: 2Fridges, 2Stoves, 2Washers, 2Dryers, Microwave, Dishwasher, Central A/C, Garage door opener and controls
Price history
Price history is unavailable.
Public tax history
Tax history is unavailable.
Climate risks
Neighborhood: Copperwood
Nearby schools
GreatSchools rating
No schools nearby
We couldn't find any schools near this home.
- C$645,0005 bd4 ba1.7k sqft810 NW Keystone Mdws W, Lethbridge, AB T1JFor Sale

- C$255,5002 bd2 ba946 sqft49 E Keystone Ter W #50, Lethbridge, AB T1J5B8For Sale

- C$899,9003 bd3 ba2.2k sqft51 S Miners Rd W, Lethbridge, AB T1J5W6New Construction
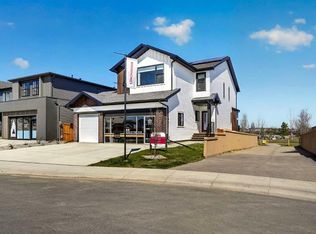
- C$679,9004 bd3 ba1.8k sqft63 S Miners Rd W, Lethbridge, AB T1J5W6New Construction
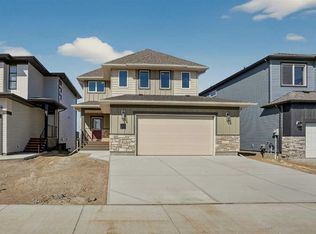
- C$258,0002 bd2 ba938 sqft45 Keystone Ter W #18, Lethbridge, AB T1J5B8For Sale
- C$594,9753 bd3 ba1.6k sqft67 SW Miners Rd W, Lethbridge, AB T1J5T9New Construction
- C$769,9003 bd3 ba2k sqft55 SE Miners Rd W, Lethbridge, AB T1J5W6New Construction
- C$749,9003 bd3 ba2.1k sqft75 S Miners Rd W, Lethbridge, AB T1J5W6New Construction
Similar homes
- C$424,9004 bd2 ba911 sqft103 E Cowichan Ct W, Lethbridge, AB T1K 7V2For Sale
 MLS ID #A2338081, Jo Ann Kelly, Associate, Sutton Group - Lethbridge. courtesy of Pillar9 System
 - C$429,9004 bd2 ba1k sqft50 E Chilcotin Way W, Lethbridge, AB T1K 7L7For Sale
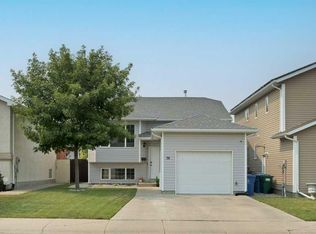 MLS ID #A2337027, Cretia Bergquist, Associate, Century 21 Foothills Real Estate. courtesy of Pillar9 System
 - C$460,0005 bd2 ba1.1k sqft1609 17th Ave S, Lethbridge, AB T1K 1A5For Sale
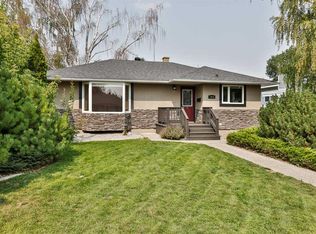 MLS ID #A2338336, Beth Regier, Associate, Grassroots Realty Group. courtesy of Pillar9 System
 - C$499,0004 bd4 ba1.4k sqft417 SE Moonlight Way W, Lethbridge, AB T1J 5M8For Sale
 MLS ID #A2335536, Dharmesh Patel, Associate, Lethbridge Real Estate.Com. courtesy of Pillar9 System
 - C$459,9005 bd3 ba1.1k sqft10 E Trent Rd W, Lethbridge, AB T1K 4N2For SaleMLS ID #A2310682, Sam Baker, Associate, Re/Max House Of Real Estate. courtesy of Pillar9 System
- C$489,9003 bd3 ba1.3k sqft535 S Keystone Chase W, Lethbridge, AB T1J 5C5For SaleMLS ID #A2327448, Kyran Beaulieu, Associate, Re/Max Real Estate - Lethbridge. courtesy of Pillar9 System
- C$525,0004 bd4 ba1.6k sqft17 Coalbanks Line W, Lethbridge, AB T1J 4H6For SaleMLS ID #A2326571, Kristen Brown, Associate, Lethbridge Real Estate.Com. courtesy of Pillar9 System
- C$515,0005 bd3 ba1.1k sqft432 Firelight Point W, Lethbridge, AB T1J 5B4For SaleMLS ID #A2322617, Lisa Shaw, Associate, Onyx Realty Ltd.. courtesy of Pillar9 System
- C$489,9004 bd3 ba1k sqft472 S Heritage Blvd W, Lethbridge, AB T1K 7V9For SaleMLS ID #A2334997, Amanda Mcneely, Associate, Century 21 Foothills South Real Estate. courtesy of Pillar9 System
- C$544,9004 bd4 ba1.5k sqft567 Moonlight Ln W, Lethbridge, AB T1J 5M1For SaleMLS ID #A2327753, Angel Cortes Alcocer, Associate, 2 Percent Realty. courtesy of Pillar9 System
- C$489,9003 bd3 ba1.1k sqft187 Cowichan Ct W, Lethbridge, AB T1K 7T7For SaleCentury 21 Canada
- C$484,9003 bd3 ba1.1k sqft187 NE Cowichan Ct W, Lethbridge, AB T1K 7T7For SaleMLS ID #A2329693, Julia Zanoni, Associate, Century 21 Foothills South Real Estate. courtesy of Pillar9 System
- C$549,9805 bd3 ba1.5k sqft66 NE Coalbanks Gate W, Lethbridge, AB T1J 2A1For SaleMLS ID #A2296736, Edwin Quinteros, Associate, Exp Realty Of Canada. courtesy of Pillar9 System
- C$479,0006 bd3 ba1.2k sqft14 E Heritage Rd W, Lethbridge, AB T1K 6T8For SaleMLS ID #A2332600, Justin Myer, Broker, Lethbridge Real Estate.Com. courtesy of Pillar9 System
- C$475,0004 bd3 ba1.3k sqft210 E Ojibwa Pl W, Lethbridge, AB T1K 5K6For SaleMLS ID #A2328748, Courtney Zimmer, Associate, Exp Realty Of Canada. courtesy of Pillar9 System
- C$409,0004 bd2 ba1.4k sqft178 S Peigan Ct W, Lethbridge, AB T1K 7N2For SaleMLS ID #A2333309, Dillon Rochon, Associate, 2 Percent Realty. courtesy of Pillar9 System
- C$499,9004 bd3 ba1.1k sqft10 E Seneca Pl W, Lethbridge, AB T1K 4M7For SaleMLS ID #A2332554, Miles Godlonton, Associate Broker, Lethbridge Real Estate.Com. courtesy of Pillar9 System
- C$510,0004 bd4 ba1.3k sqft59 SW Lasalle Rd W, Lethbridge, AB T1J 5G8For SaleMLS ID #A2327676, Glen Lengyel, Associate, Onyx Realty Ltd.. courtesy of Pillar9 System
- C$389,9004 bd2 ba963 sqft654 NW Blackfoot Ter W, Lethbridge, AB T1K 7X6For SaleMLS ID #A2330914, Justin Lariviere, Associate, Grassroots Realty Group. courtesy of Pillar9 System
- C$380,0003 bd2 ba961 sqft322 N Assiniboia Pl W, Lethbridge, AB T1K 6W2For SaleMLS ID #A2336387, Brent Black, Associate Broker, Re/Max Real Estate - Lethbridge. courtesy of Pillar9 System
