This stunning 3 bed , 2.5 bath show home is officially FOR SALE and it's filled with upgrades you'll appreciate every single day. From the moment you arrive, the curb appeal makes a statement with upgraded James Hardie exterior accent siding, premium vinyl siding, modern faux wood metal accents, striking black exterior windows, and a matching black garage door. Inside, every space was carefully designed with comfort and style in mind. The kitchen features a custom quartz-wrapped hood fan, upgraded quartz countertops, additional cabinetry and shelving in the walk-in pantry, and black stainless steel appliances. Throughout the home you'll find designer-curated light fixtures, upgraded tile selections, matte black Kohler plumbing fixtures, and beautiful charcoal and dark green painted cabinetry paired with rich dark stained maple accents. The cozy living room is centered around a gas fireplace with an upgraded chocolate brown tile surround, while the custom black painted MDF mudroom bench adds both style and function. Upstairs, the colour-drenched bonus room and bedrooms create a warm, inviting feel, the half bath is finished with statement wallpaper, and the primary suite features a stunning stained maple headboard wall detail. A custom glass railing ties the home's modern design together beautifully. Step outside to enjoy full landscaping, a large rear deck with upgraded glass railing, and the added bonus of backing onto a school yard. Every upgrade was chosen with purpose and to top it all off, you receive the Black Stainless Kitchen appliances, Washer/Dryer, Central Air, Finished Painted Garage, Fenced, Landscaped c/w irrigation.
New construction
C$769,900
55 SE Miners Rd W, Lethbridge, AB T1J 5W6
3beds
2,013sqft
Single Family Residence
Built in 2024
4,791 Square Feet Lot
$-- Zestimate®
C$382/sqft
C$-- HOA
What's special
Premium vinyl sidingStriking black exterior windowsMatching black garage doorCustom quartz-wrapped hood fanUpgraded quartz countertopsBlack stainless steel appliancesDesigner-curated light fixtures
- 69 days
- 19
- 1
Zillow last checked:
Listing updated:
Listed by:
Brad Tradewell, Associate,
Re/Max Real Estate - Lethbridge,
Chuck Gulyas, Associate,
Re/Max Real Estate - Lethbridge
Source: courtesy of Pillar9 System,MLS®#: A2326904 Originating MLS®#: Lethbridge and District
Originating MLS®#: Lethbridge and DistrictFacts & features
Interior
Bedrooms & bathrooms
- Bedrooms: 3
- Bathrooms: 3
- Full bathrooms: 2
- 1/2 bathrooms: 1
Other
- Level: Upper
- Dimensions: 126`0" x 12`6"
Bedroom
- Level: Upper
- Dimensions: 11`2" x 9`8"
Bedroom
- Level: Upper
- Dimensions: 10`3" x 9`1"
Other
- Level: Main
- Dimensions: 0`0" x 0`0"
Other
- Level: Upper
- Dimensions: 0`0" x 0`0"
Other
- Level: Upper
- Dimensions: 0`0" x 0`0"
Bonus room
- Level: Upper
- Dimensions: 15`6" x 13`8"
Dining room
- Level: Main
- Dimensions: 9`5" x 10`0"
Other
- Level: Main
- Dimensions: 9`0" x 5`0"
Kitchen
- Level: Main
- Dimensions: 14`0" x 7`0"
Kitchen
- Level: Main
- Dimensions: 16`0" x 12`7"
Laundry
- Level: Upper
- Dimensions: 7`10" x 5`6"
Mud room
- Level: Main
- Dimensions: 14`0" x 5`6"
Heating
- Forced Air
Cooling
- Central Air
Appliances
- Included: Dishwasher, Electric Range, Microwave, Range Hood, Refrigerator, Washer/Dryer
- Laundry: Upper Level
Features
- Kitchen Island, Pantry, Quartz Counters, Walk-In Closet(s)
- Flooring: Carpet, Laminate, Tile
- Windows: Window Coverings
- Basement: Full
- Number of fireplaces: 1
- Fireplace features: Gas, Living Room
Interior area
- Total interior livable area: 2,013 sqft
Property
Parking
- Total spaces: 4
- Parking features: Double Garage Attached
- Attached garage spaces: 2
Features
- Levels: Two,2 Storey
- Stories: 1
- Patio & porch: Deck
- Exterior features: None
- Fencing: Fenced
- Frontage length: 12.19M 40`0"
Lot
- Size: 4,791 Square Feet
- Features: Backs on to Park/Green Space, Landscaped
Details
- Parcel number: 112242636
- Zoning: RCL
Construction
Type & style
- Home type: SingleFamily
- Property subtype: Single Family Residence
Materials
- Concrete, Vinyl Siding, Wood Frame
- Foundation: Concrete Perimeter
- Roof: Asphalt Shingle
Condition
- New construction: Yes
- Year built: 2024
Community & HOA
Community
- Features: Park, Playground
- Subdivision: Copperwood
HOA
- Has HOA: No
Location
- Region: Lethbridge
Financial & listing details
- Price per square foot: C$382/sqft
- Date on market: 7/13/2026
- Inclusions: Fenced, Landscsaped, Underground Sprinklers, Deck
Price history
Price history is unavailable.
Public tax history
Tax history is unavailable.
Climate risks
Neighborhood: Copperwood
Nearby schools
GreatSchools rating
No schools nearby
We couldn't find any schools near this home.
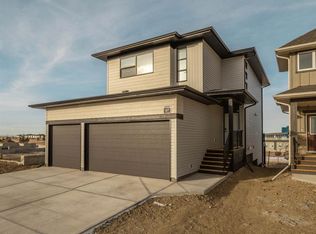
- C$749,9003 bd3 ba2.1k sqft75 S Miners Rd W, Lethbridge, AB T1J5W6New Construction

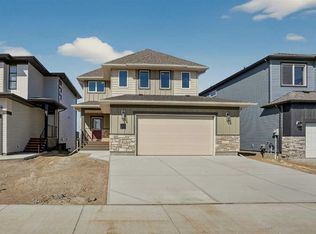
- C$594,9753 bd3 ba1.6k sqft67 SW Miners Rd W, Lethbridge, AB T1J5T9New Construction
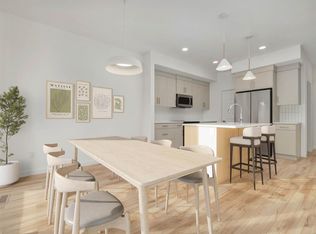
- C$679,9004 bd3 ba1.8k sqft63 S Miners Rd W, Lethbridge, AB T1J5W6New Construction
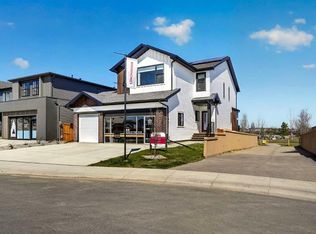
- C$509,9003 bd3 ba1.3k sqft90 N Miners Rd W, Lethbridge, AB T1J5T9New Construction
Similar homes
- C$749,9003 bd3 ba2.1k sqft75 S Miners Rd W, Lethbridge, AB T1J 5W6New ConstructionMLS ID #A2332618, Kurtis Hawkins, Associate, Real Broker. courtesy of Pillar9 System
- C$849,9003 bd3 ba2.2k sqft51 S Miners Rd W, Lethbridge, AB T1J 5W6New Construction
 MLS ID #A2337444, Kurtis Hawkins, Associate, Real Broker. courtesy of Pillar9 System
 - C$679,9004 bd3 ba1.8k sqft63 S Miners Rd W, Lethbridge, AB T1J 5W6New ConstructionMLS ID #A2297297, Kurtis Hawkins, Associate, Real Broker. courtesy of Pillar9 System
- C$699,9003 bd3 ba2.1k sqft668 E Devonia Rd W, Lethbridge, AB T1J 5J7New Construction
 MLS ID #A2346198, Spring Merrill, Associate, Re/Max Real Estate - Lethbridge. courtesy of Pillar9 System
