Elegance, privacy and exceptional outdoor living await in this beautifully maintained executive bungalow, perfectly positioned on a 10,000+ sq. ft. corner lot in prestigious Paradise Canyon. Just moments from the golf course, walking paths and Oldman River, and coulees, this 1,600 sq. ft. home offers comfortable main-floor living with spacious entertaining areas, hardwood floors, gas fireplaces, large windows, primary suite with ensuite and walk-in closet, second bedroom, den/office/third bedroom and main-floor laundry. But the backyard is truly the showstopper. Extensively landscaped with new sod, trees, fencing, perennials, concrete patio, Quick Curb and rubberized paving over concrete out front of home, this private outdoor oasis is made for entertaining and enjoying the best of summer. The lower level adds an expansive family room with updated bar, granite countertops, accent lighting, games area and generous guest space with covered gazebo on the new deck space. And then there is the spectacular two-storey detached outbuilding with a pellet stove — an incredible bonus space for a man cave, hobby room, guest retreat, entertaining or storage. With Gemstone exterior lighting, extensive landscaping and exceptional outdoor spaces, this is a rare Paradise Canyon property where the lifestyle continues well beyond the walls of the home.
For sale
C$814,900
103 SE Canyon Ter W, Lethbridge, AB T1K 6W7
3beds
1,617sqft
Single Family Residence
Built in 1994
10,454 Square Feet Lot
$-- Zestimate®
C$504/sqft
C$-- HOA
What's special
Comfortable main-floor livingSpacious entertaining areasHardwood floorsGas fireplacesLarge windowsSecond bedroomMain-floor laundry
- 45 days
- 37
- 2
Zillow last checked:
Listing updated:
Listed by:
Tina Friesen, Associate,
Onyx Realty Ltd.,
Scott Lowater, Associate,
Onyx Realty Ltd.
Source: courtesy of Pillar9 System,MLS®#: A2348714 Originating MLS®#: Lethbridge and District
Facts & features
Interior
Bedrooms & bathrooms
- Bedrooms: 3
- Bathrooms: 3
- Full bathrooms: 3
Bedroom
- Level: Main
- Dimensions: 11`0" x 12`0"
Other
- Level: Main
- Dimensions: 14`9" x 18`7"
Bedroom
- Level: Basement
- Dimensions: 13`6" x 13`8"
Other
- Level: Main
Other
- Level: Basement
Other
- Level: Main
- Dimensions: 0`0" x 0`0"
Dining room
- Level: Main
- Dimensions: 11`9" x 12`10"
Family room
- Level: Basement
- Dimensions: 25`11" x 22`5"
Game room
- Level: Basement
- Dimensions: 25`6" x 29`9"
Kitchen
- Level: Main
- Dimensions: 16`10" x 18`6"
Laundry
- Level: Main
- Dimensions: 5`6" x 7`7"
Living room
- Level: Main
- Dimensions: 20`7" x 20`0"
Office
- Level: Main
- Dimensions: 11`0" x 10`8"
Storage
- Level: Basement
- Dimensions: 15`0" x 16`2"
Heating
- Forced Air
Cooling
- Central Air
Appliances
- Included: Dishwasher, Dryer, Refrigerator, Stove(s), Washer
- Laundry: Laundry Room, Main Level
Features
- Ceiling Fan(s), Closet Organizers, Kitchen Island, Open Floorplan, Pantry, Storage, Walk-In Closet(s)
- Flooring: Carpet, Hardwood, Linoleum
- Basement: Full
- Number of fireplaces: 2
- Fireplace features: Gas
Interior area
- Total interior livable area: 1,617 sqft
Video & virtual tour
Property
Parking
- Total spaces: 4
- Parking features: Double Garage Attached, Parking Pad
- Attached garage spaces: 2
- Has uncovered spaces: Yes
Features
- Levels: One
- Stories: 1
- Patio & porch: Deck
- Exterior features: Private Yard, Storage
- Fencing: Fenced
- Frontage length: 25.91M 85`0"
Lot
- Size: 10,454 Square Feet
- Features: Back Yard, Cul-De-Sac, Street Lighting
Details
- Parcel number: 112303215
- Zoning: R-L
Construction
Type & style
- Home type: SingleFamily
- Architectural style: Bungalow
- Property subtype: Single Family Residence
Materials
- Stucco
- Foundation: Concrete Perimeter
- Roof: Asphalt Shingle
Condition
- New construction: No
- Year built: 1994
Community & HOA
Community
- Features: Park, Playground, Sidewalks, Street Lights
- Subdivision: Paradise Canyon
HOA
- Has HOA: No
Location
- Region: Lethbridge
Financial & listing details
- Price per square foot: C$504/sqft
- Date on market: 9/29/2026
- Inclusions: Fridge, stove, dishwasher, washer, dryer, gazebo, granite dining table, A/C, 2 story shed, gemstone lighting
Price history
Price history is unavailable.
Public tax history
Tax history is unavailable.
Climate risks
Neighborhood: Paradise Canyon
Nearby schools
GreatSchools rating
No schools nearby
We couldn't find any schools near this home.
- C$924,9005 bd3 ba1.7k sqft100 Canyoncrest Point W, Lethbridge, AB T1K0B4For Sale

- C$924,9005 bd3 ba1.7k sqft100 NW Canyoncrest Point W, Lethbridge, AB T1K0B4For Sale

- C$989,0004 bd3 ba1.4k sqft1027 Canyon Blvd W, Lethbridge, AB T1K7V4New Construction
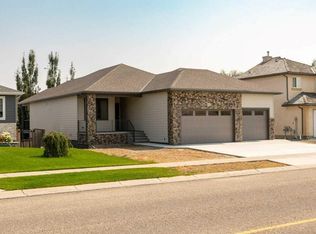
- C$789,9004 bd3 ba1.5k sqft1026 E Canyon Blvd W, Lethbridge, AB T1K7V4For Sale
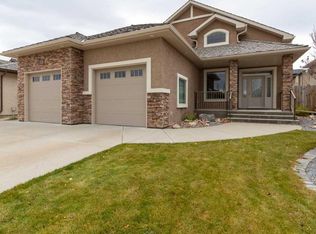
Similar homes
- C$819,9005 bd4 ba1.6k sqft630 N Canyonview Lndg W, Lethbridge, AB T1K 5R9For Sale
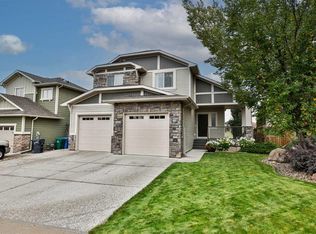 MLS ID #A2343969, Bryce Evans, Associate, Re/Max Real Estate - Lethbridge. courtesy of Pillar9 System
- C$899,9003 bd3 ba1.7k sqft319 NE Canyon Blvd W, Lethbridge, AB T1K 6V2For Sale
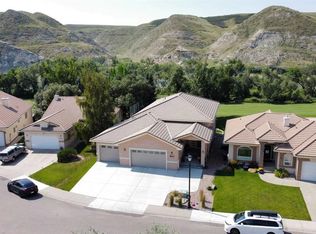 MLS ID #A2356229, Justin Myer, Broker, Lethbridge Real Estate.Com. courtesy of Pillar9 System
- C$720,0005 bd4 ba1.5k sqft634 N Canyonview Lndg W, Lethbridge, AB T1K 5R9For Sale
 MLS ID #A2345359, Jennifer Brodoway, Associate, Lethbridge Real Estate.Com. courtesy of Pillar9 System
- C$749,0003 bd3 ba2.2k sqft1928 N 20a Ave S, Lethbridge, AB T1K 1H3For Sale
 MLS ID #A2354415, Hayley Lauinger, Associate, Onyx Realty Ltd.. courtesy of Pillar9 System
