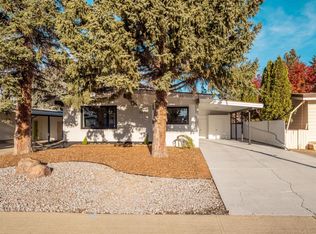
Stop scrolling- This is the one on the Sugar Bowl! Overlooking the park at the top of the Sugar Bowl, this 3 bed, 3 bath home is anything but standard. Soaring ceilings, oversized windows and massive new sliding glass doors to the yard flood the open-concept main floor with natural light, and a floating staircase beneath a huge skylight adds even more. THREE fireplaces give it warmth and character: a huge electric feature in the main living room, a gas fireplace in the second living room, and a wood-burning fireplace in the primary bedroom. The king-size primary has tons of storage, its own 3-piece ensuite, and huge windows with Hunter Douglas motorized blinds. Wake up to stunning daily views of the ever-loved Sugar Bowl and park, then close the blinds for complete privacy at the touch of a button. The main floor has two bedrooms and a full bathroom featuring a steam shower. The big-ticket updates are done. You get new TRIPLE PANE windows throughout, a new front door, new vinyl plank flooring, new paint throughout and a freshly painted exterior. The house has a new metal roof and the garage will have new shingles in the next 2 weeks! If I havent stopped you in your tracks yet- there are also two furnaces and two A/C systems. There’s a double detached garage AND the basement has a space that’s perfect for a future media space. Lots of storage space, coffered ceilings with lighting, solid surface countertops.. the list goes on. You will not be bored looking at this one. This is no cookie cutter! A unique home overflowing with this much character doesn’t come along often. Book your showing before it’s gone, and your dream of owning a stunning home on the Sugar Bowl goes with it.
For sale
C$749,000
1928 N 20a Ave S, Lethbridge, AB T1K 1H3
3beds
2,242sqft
Single Family Residence
Built in 1970
6,969 Square Feet Lot
$-- Zestimate®
C$334/sqft
C$-- HOA
What's special
Soaring ceilingsOversized windowsThree fireplacesNew vinyl plank flooringNew paint throughoutFreshly painted exteriorNew metal roof
- 12 days
- 70
- 6
Zillow last checked:
Listing updated:
Listed by:
Hayley Lauinger, Associate,
Onyx Realty Ltd.
Source: courtesy of Pillar9 System,MLS®#: A2354415 Originating MLS®#: Lethbridge and District
Facts & features
Interior
Bedrooms & bathrooms
- Bedrooms: 3
- Bathrooms: 3
- Full bathrooms: 2
- 1/2 bathrooms: 1
Bedroom
- Level: Main
- Dimensions: 12`7" x 11`3"
Bedroom
- Level: Main
- Dimensions: 12`7" x 10`11"
Other
- Level: Second
- Dimensions: 19`1" x 14`4"
Other
- Level: Main
- Dimensions: 4`1" x 6`4"
Other
- Level: Main
- Dimensions: 7`11" x 7`9"
Other
- Level: Second
- Dimensions: 9`11" x 9`11"
Dining room
- Level: Main
- Dimensions: 12`0" x 13`10"
Family room
- Level: Main
- Dimensions: 9`3" x 16`3"
Foyer
- Level: Main
- Dimensions: 9`3" x 8`1"
Other
- Level: Basement
- Dimensions: 91`10" x 13`1"
Game room
- Level: Basement
- Dimensions: 15`10" x 26`0"
Other
- Level: Main
- Dimensions: 10`0" x 13`6"
Laundry
- Level: Main
- Dimensions: 6`11" x 8`0"
Living room
- Level: Main
- Dimensions: 12`7" x 13`8"
Storage
- Level: Basement
- Dimensions: 10`2" x 3`4"
Heating
- Fireplace(s), Forced Air
Cooling
- Central Air
Appliances
- Included: Dishwasher, Electric Stove, Garage Control(s), Microwave Hood Fan, Refrigerator, Washer/Dryer
- Laundry: Main Level
Features
- High Ceilings, No Smoking Home, Steam Room
- Flooring: Carpet
- Basement: Partial
- Number of fireplaces: 2
- Fireplace features: Electric, Wood Burning
Interior area
- Total interior livable area: 2,242 sqft
Video & virtual tour
Property
Parking
- Total spaces: 4
- Parking features: Double Garage Detached, Off Street, Parking Pad
- Garage spaces: 2
- Has uncovered spaces: Yes
Features
- Levels: One and One Half,1 and Half Storey
- Stories: 1.5
- Patio & porch: Front Porch
- Exterior features: Awning(s)
- Fencing: Fenced
- Frontage length: 21.94M 72`0"
Lot
- Size: 6,969 Square Feet
- Features: Back Lane, Back Yard
Details
- Parcel number: 112041009
- Zoning: R-L
Construction
Type & style
- Home type: SingleFamily
- Property subtype: Single Family Residence
Materials
- Stucco, Wood Frame
- Foundation: Concrete Perimeter
- Roof: Metal
Condition
- New construction: No
- Year built: 1970
Community & HOA
Community
- Features: Park, Playground
- Subdivision: Agnes Davidson
HOA
- Has HOA: No
Location
- Region: Lethbridge
Financial & listing details
- Price per square foot: C$334/sqft
- Date on market: 11/7/2026
- Inclusions: House comes complete with two furnaces and two central air systems, as well as triple-pane windows
Price history
Price history is unavailable.
Public tax history
Tax history is unavailable.
Climate risks
Neighborhood: Agnes Davidson
Nearby schools
GreatSchools rating
No schools nearby
We couldn't find any schools near this home.


Similar homes
- C$574,9004 bd3 ba1.9k sqft310 W Kings Bay S, Lethbridge, AB T1K 5G2For Sale
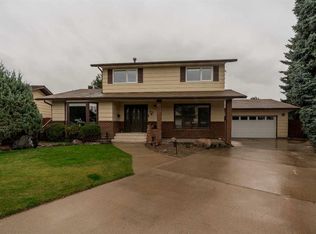 MLS ID #A2358975, Lily Neill, Associate, Onyx Realty Ltd.. courtesy of Pillar9 System
- C$849,9006 bd6 ba2.6k sqft652 E 11th St S, Lethbridge, AB T1J 2P2For Sale
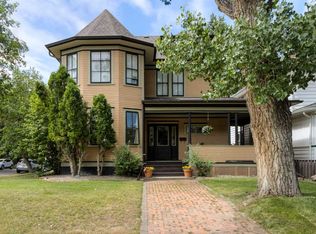 MLS ID #A2356125, Tyler Martineau, Associate Broker, Real Broker. courtesy of Pillar9 System
- C$549,9005 bd2 ba1.6k sqft1611 W 24th St S, Lethbridge, AB T1K 2M2For Sale
 MLS ID #A2354729, Dave Lelek, Associate, Re/Max Real Estate - Lethbridge. courtesy of Pillar9 System
- C$549,5004 bd3 ba1.2k sqft2635 22nd Ave S, Lethbridge, AB T1K 1J8For Sale
 MLS ID #A2356666, Jodi Atwood, Associate, Grassroots Realty Group. courtesy of Pillar9 System
