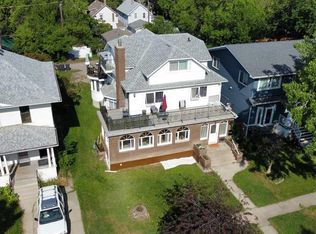
Welcome to this character-filled Victorian-style home in one of Lethbridge’s most established and sought-after neighbourhoods. Set on a spacious corner lot surrounded by mature trees, this exceptional property offers an unbeatable central location within walking distance of the hospital, schools, local shops, restaurants, walking paths, bike trails, and Henderson Park and Pool. Spanning 2.5 storeys, this impressive home offers five bedrooms and plenty of room for the whole family. Inside, original hardwood floors and timeless architectural details create a warm, inviting atmosphere. The main floor features a spacious living room flowing into a formal dining area, along with a generous kitchen complete with stainless steel appliances, a built-in wall oven and microwave, and a gas cooktop. A versatile flex room with an original fireplace provides the perfect space for a home office, reading room, or additional sitting area. The second level features a spacious primary bedroom, an additional bedroom, convenient laundry, and an updated bathroom showcasing a classic claw-foot tub and new shower. The top floor offers two more bedrooms and a second bathroom with a shower. Downstairs, the finished basement adds even more functional living space with a family room, bedroom, and bathroom. Adding exceptional versatility is the legal suite above the garage, complete with an open-concept layout and vaulted ceilings. Whether you're accommodating extended family, creating a private space for guests, or exploring additional rental income, this is a valuable feature that sets this property apart. The outdoor space is equally inviting, with a pergola-covered patio and BBQ area, a generous garden, and a charming barn-style playhouse and sandbox positioned within view of the patio. The south-facing garage roof, updated in 2022, offers potential for future solar panel installation, while the garage electrical panel has been upgraded to 220 amps. Rich in character, thoughtfully updated, and lovingly maintained by its current owners, this remarkable London Road property offers a rare combination of space, versatility, and location. A wonderful opportunity to make a piece of Lethbridge history your next family home!
For sale
C$849,900
652 E 11th St S, Lethbridge, AB T1J 2P2
6beds
2,629sqft
Single Family Residence
Built in 1910
8,276 Square Feet Lot
$-- Zestimate®
C$323/sqft
C$-- HOA
What's special
Spacious corner lotSurrounded by mature treesFive bedroomsOriginal hardwood floorsTimeless architectural detailsWarm inviting atmosphereGenerous kitchen
- 19 hours
- 21
- 0
Zillow last checked:
Listing updated:
Listed by:
Tyler Martineau, Associate Broker,
Real Broker
Source: courtesy of Pillar9 System,MLS®#: A2356125 Originating MLS®#: Lethbridge and District
Facts & features
Interior
Bedrooms & bathrooms
- Bedrooms: 6
- Bathrooms: 6
- Full bathrooms: 4
- 1/2 bathrooms: 2
Bedroom
- Level: Second
- Dimensions: 12`11" x 15`11"
Bedroom
- Level: Second
- Dimensions: 11`5" x 13`3"
Bedroom
- Level: Third
- Dimensions: 11`8" x 10`4"
Other
- Level: Third
- Dimensions: 15`2" x 12`0"
Bedroom
- Level: Basement
- Dimensions: 8`7" x 7`10"
Bedroom
- Level: Suite
- Dimensions: 14`8" x 10`3"
Other
- Level: Main
- Dimensions: 3`9" x 4`9"
Other
- Level: Second
- Dimensions: 2`8" x 9`4"
Other
- Level: Second
- Dimensions: 11`4" x 8`3"
Other
- Level: Basement
- Dimensions: 9`0" x 4`3"
Other
- Level: Suite
- Dimensions: 10`1" x 8`6"
Other
- Level: Third
- Dimensions: 7`2" x 9`3"
Breakfast nook
- Level: Main
- Dimensions: 7`1" x 12`3"
Dining room
- Level: Main
- Dimensions: 15`6" x 11`8"
Foyer
- Level: Main
- Dimensions: 12`4" x 11`3"
Other
- Level: Basement
- Dimensions: 22`3" x 4`5"
Game room
- Level: Basement
- Dimensions: 21`4" x 13`1"
Kitchen
- Level: Main
- Dimensions: 13`2" x 12`3"
Kitchen
- Level: Suite
- Dimensions: 13`9" x 12`0"
Laundry
- Level: Second
- Dimensions: 6`0" x 8`2"
Living room
- Level: Main
- Dimensions: 12`10" x 20`10"
Living room
- Level: Suite
- Dimensions: 11`4" x 10`8"
Office
- Level: Main
- Dimensions: 15`5" x 11`5"
Office
- Level: Main
- Dimensions: 6`8" x 5`2"
Heating
- Forced Air
Cooling
- Central Air
Appliances
- Included: See Remarks
- Laundry: Upper Level
Features
- Bookcases, Built-in Features, Closet Organizers, Crown Molding, Storage
- Flooring: Carpet
- Basement: Full
- Number of fireplaces: 1
- Fireplace features: Gas
Interior area
- Total interior livable area: 2,629 sqft
Video & virtual tour
Property
Parking
- Total spaces: 4
- Parking features: Double Garage Attached, Off Street
- Attached garage spaces: 2
Features
- Levels: 2 and Half Storey
- Stories: 1
- Patio & porch: Pergola
- Exterior features: Private Yard
- Fencing: Fenced
- Frontage length: 15.24M 50`0"
Lot
- Size: 8,276 Square Feet
- Features: Back Lane, Front Yard, Landscaped, Private
Details
- Parcel number: 112648153
- Zoning: R-L(L)
Construction
Type & style
- Home type: SingleFamily
- Property subtype: Single Family Residence
Materials
- Mixed, Wood Frame
- Foundation: Concrete Perimeter
- Roof: Asphalt Shingle
Condition
- New construction: No
- Year built: 1910
Community & HOA
Community
- Features: None
- Subdivision: London Road
HOA
- Has HOA: No
Location
- Region: Lethbridge
Financial & listing details
- Price per square foot: C$323/sqft
- Date on market: 11/19/2026
- Inclusions: fridge x2, stove x2, dishwasher, washer, dryer, all window coverings, a/c
Price history
Price history is unavailable.
Public tax history
Tax history is unavailable.
Climate risks
Neighborhood: London Road
Nearby schools
GreatSchools rating
No schools nearby
We couldn't find any schools near this home.
Similar homes
- C$749,0003 bd3 ba2.2k sqft1928 N 20a Ave S, Lethbridge, AB T1K 1H3For Sale
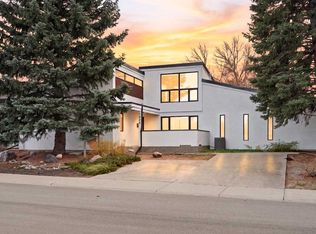 MLS ID #A2354415, Hayley Lauinger, Associate, Onyx Realty Ltd.. courtesy of Pillar9 System
- C$574,9004 bd3 ba1.9k sqft310 W Kings Bay S, Lethbridge, AB T1K 5G2For Sale
 MLS ID #A2358975, Lily Neill, Associate, Onyx Realty Ltd.. courtesy of Pillar9 System
- C$814,9003 bd3 ba1.6k sqft103 SE Canyon Ter W, Lethbridge, AB T1K 6W7For Sale
 MLS ID #A2348714, Tina Friesen, Associate, Onyx Realty Ltd.. courtesy of Pillar9 System
- C$875,0005 bd4 ba2.9k sqft865 N Atlantic Cv W, Lethbridge, AB T1J 5M4For Sale
 MLS ID #A2316932, Kirby Maronda, Associate, Re/Max Real Estate - Lethbridge. courtesy of Pillar9 System
