This impeccably redeveloped bungalow in sought-after Glendale on Normandy Road South is move-in ready and waiting for a new owner. Located steps from Henderson Lake, General Stewart Elementary School, and local amenities, this 5-bedroom, 3-bathroom home features timeless design with custom Adora cabinetry, white oak hardwood flooring, and designer tiling in the main-floor laundry, basement wet bar, and bathrooms. The open kitchen highlights a quartz waterfall island and stainless steel appliances. The main living room features a gas fireplace alongside an original 1970s stone fireplace. Upgrades throughout include Kohler plumbing fixtures, high-end lighting, and Hunter-Douglas blinds. The fully developed basement boasts a large wet bar and a dedicated gym space,(you could even add an additional bedroom). Outside, the stucco, stone, and cedar exterior offers curb appeal along with a double garage, carport and a massive driveway with parking for up to 8 vehicles. Call your REALTOR® today for a viewing.
For sale
C$695,000
426 NE Normandy Rd S, Lethbridge, AB T1J 3Y1
4beds
1,521sqft
Single Family Residence
Built in 1972
6,534 Square Feet Lot
$-- Zestimate®
C$457/sqft
C$-- HOA
What's special
Custom adora cabinetryWhite oak hardwood flooringOpen kitchenQuartz waterfall islandStainless steel appliancesKohler plumbing fixturesHigh-end lighting
- 2 days
- 40
- 2
Zillow last checked:
Listing updated:
Listed by:
Jennifer Brodoway, Associate,
Lethbridge Real Estate.Com,
Justin Myer, Broker,
Lethbridge Real Estate.Com
Source: courtesy of Pillar9 System,MLS®#: A2343504 Originating MLS®#: Lethbridge and District
Originating MLS®#: Lethbridge and DistrictFacts & features
Interior
Bedrooms & bathrooms
- Bedrooms: 4
- Bathrooms: 3
- Full bathrooms: 3
Other
- Level: Main
- Dimensions: 13`3" x 12`8"
Bedroom
- Level: Main
- Dimensions: 8`9" x 10`11"
Bedroom
- Level: Main
- Dimensions: 11`2" x 10`11"
Bedroom
- Level: Basement
- Dimensions: 12`3" x 12`5"
Other
- Level: Main
Other
- Level: Basement
Other
- Level: Main
Dining room
- Level: Main
- Dimensions: 8`8" x 10`9"
Exercise room
- Level: Basement
- Dimensions: 12`6" x 21`2"
Family room
- Level: Basement
- Dimensions: 34`8" x 12`5"
Kitchen
- Level: Main
- Dimensions: 19`10" x 18`1"
Kitchen
- Level: Basement
- Dimensions: 12`3" x 12`4"
Laundry
- Level: Main
- Dimensions: 5`0" x 10`11"
Living room
- Level: Main
- Dimensions: 13`4" x 17`4"
Heating
- Forced Air
Cooling
- Central Air
Appliances
- Included: See Remarks
- Laundry: Main Level
Features
- Breakfast Bar, Built-in Features, Storage, Wet Bar
- Flooring: Carpet, Hardwood, Tile
- Basement: Full
- Number of fireplaces: 1
- Fireplace features: Gas
Interior area
- Total interior livable area: 1,521 sqft
- Finished area above ground: 1,521
- Finished area below ground: 1,415
Property
Parking
- Total spaces: 6
- Parking features: Concrete, Double Garage Detached
- Garage spaces: 2
- Carport spaces: 2
- Covered spaces: 4
- Has uncovered spaces: Yes
Features
- Levels: One
- Stories: 1
- Patio & porch: Front Porch, Patio
- Exterior features: None, Private Yard
- Fencing: Fenced
- Frontage length: 19.51M 64`0"
Lot
- Size: 6,534 Square Feet
- Features: Back Yard, Front Yard, Landscaped, Standard Shaped Lot
Details
- Parcel number: 112789835
- Zoning: R-L
Construction
Type & style
- Home type: SingleFamily
- Architectural style: Bungalow
- Property subtype: Single Family Residence
Materials
- Wood Frame
- Foundation: Concrete Perimeter
- Roof: Membrane
Condition
- New construction: No
- Year built: 1972
Community & HOA
Community
- Features: Park, Playground
- Subdivision: Glendale
HOA
- Has HOA: No
Location
- Region: Lethbridge
Financial & listing details
- Price per square foot: C$457/sqft
- Date on market: 9/12/2026
- Inclusions: Fridge, Gas Stove, Dishwasher, Microwave, Washer/Dryer, Window Coverings, Mirrors in gym, Coat Hook at side entryway, Mats in gym, bar fridges
Price history
Price history is unavailable.
Public tax history
Tax history is unavailable.
Climate risks
Neighborhood: Glendale
Nearby schools
GreatSchools rating
No schools nearby
We couldn't find any schools near this home.

Similar homes

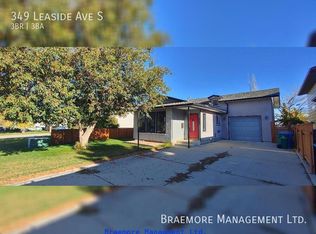
- C$599,9004 bd3 ba1.5k sqft210 N Dunkirk St S, Lethbridge, AB T1J 4E6For Sale
 MLS ID #A2334536, Amy Tamaki, Associate, Onyx Realty Ltd.. courtesy of Pillar9 System
 - C$560,0004 bd3 ba1.8k sqft2515 3rd Ave S, Lethbridge, AB T1J 0M1For Sale
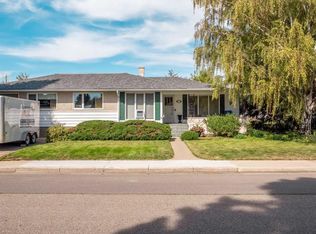 MLS ID #A2340043, Andy Kent, Associate, Royal Lepage Blue Sky. courtesy of Pillar9 System
 - C$625,0004 bd3 ba1.5k sqft1019 W Glacier Dr S, Lethbridge, AB T1K 3N3For Sale
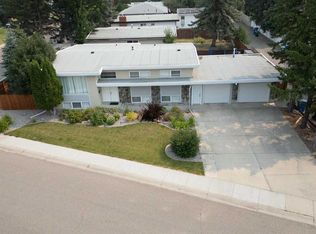 MLS ID #A2328372, Shauna Gruninger, Associate, Re/Max Real Estate - Lethbridge. courtesy of Pillar9 System
 - C$485,0004 bd4 ba1.1k sqft2626 NE 21st Ave S, Lethbridge, AB T1K 1H8For Sale
 MLS ID #A2343899, Riccardo Magliocco, Associate, Grassroots Realty Group. courtesy of Pillar9 System
