You need to see this one of a kind property!! 5 legal suites above grade with additional income potential in the basement. This meticulously maintained classic home has the charm and modern conveniences you’ve been looking for. The main floor suite is spacious and offers two bedrooms and an open main floor plan. The second and third floors have an additional 4 legal suites, all with separate meters and paying their own electricity. These 4 suites are currently rented. The owner has continued to maintain the property over the years and always keeps it looking beautiful. Whether you want a great hands off revenue property or you want to live in the beautiful main floor suite and bring in extra income from the other units, this house has so much potential. The front sunroom even has a separate exterior entrance and would be a great office or area to host clients. There’s far too much to tell you about in this write-up, you need to come take a look for yourself!
For sale
C$799,900
622 10th St S #1-5, Lethbridge, AB T1J 2M8
--beds
--baths
3,509sqft
Apartment
Built in 1909
-- sqft lot
$-- Zestimate®
C$228/sqft
C$-- HOA
What's special
Meticulously maintained classic homeOpen main floor plan
- 17 days |
- 29 |
- 1 |
Zillow last checked:
Listing updated:
Listed by:
Michael Shanks, Associate Broker,
Lethbridge Real Estate.Com,
Jennifer Brodoway, Associate,
Lethbridge Real Estate.Com
Source: courtesy of Pillar9 System,MLS®#: A2319522 Originating MLS®#: Lethbridge and District
Originating MLS®#: Lethbridge and DistrictFacts & features
Interior
Appliances
- Included: See Remarks
Interior area
- Total interior livable area: 3,509 sqft
Property
Parking
- Total spaces: 4
- Parking features: Off Street
Features
- Stories: 3
Details
- Parcel number: 112020173
- Zoning: R-100(L)
Construction
Type & style
- Home type: MultiFamily
- Property subtype: Apartment
Condition
- Year built: 1909
Community & HOA
Community
- Subdivision: London Road
Location
- Region: Lethbridge
Financial & listing details
- Price per square foot: C$228/sqft
- Date on market: 6/23/2026
- Inclusions: Fridge x 7, Stove x 6, Coin OP Washer/Dryer
Michael Shanks, Associate Broker
Michael Shanks, Associate Broker
(403) 689-4485
By pressing Contact Agent, you agree that the real estate professional identified above may call/text you about your search, which may involve use of automated means and pre-recorded/artificial voices. You don't need to consent as a condition of buying any property, goods, or services. Message/data rates may apply. You also agree to our Terms of Use. Zillow does not endorse any real estate professionals. We may share information about your recent and future site activity with your agent to help them understand what you're looking for in a home.
Price history
Price history is unavailable.
Public tax history
Tax history is unavailable.
Climate risks
Neighborhood: London Road
Nearby schools
GreatSchools rating
No schools nearby
We couldn't find any schools near this home.
- C$--2 bd1 ba-- sqft614 9th St S #1, Lethbridge, AB T1J2L4Off Market
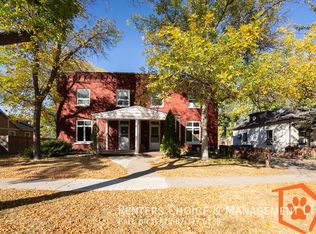
- C$--1 bd1 ba-- sqft612 9th St S #1, Lethbridge, AB T1J2L4Off Market
- C$--1 bd1 ba-- sqft610 9th St S, Lethbridge, AB T1J2L4Off Market
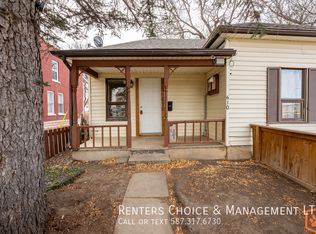
- C$---- bd1 ba-- sqft721 7th Ave S #1, Lethbridge, AB T1J1J5Off Market
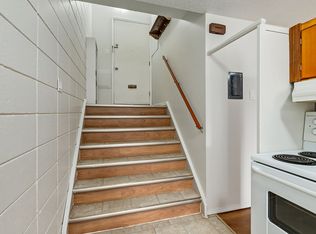
- C$--1 bd1 ba469 sqft721 7th Ave S #18, Lethbridge, AB T1J1J5Off Market
- C$---- bd1 ba-- sqft721 7th Ave S #0B-1BA, Lethbridge, AB T1J1J5Off Market
- C$---- bd1 ba-- sqft721 7th Ave S #2660E75BE, Lethbridge, AB T1J1J5Off Market
- C$---- bd1 ba-- sqft721 7th Ave S #789C1FB8F, Lethbridge, AB T1J1J5Off Market
Similar homes
- C$874,9006 bd4 ba3k sqft2857 6th Ave S, Lethbridge, AB T1J 1E6For Sale
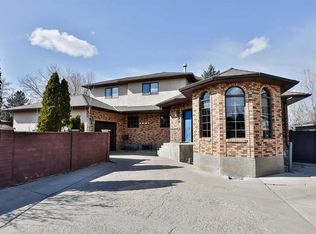 MLS ID #A2318891, Bryce Evans, Associate, Re/Max Real Estate - Lethbridge. courtesy of Pillar9 System
 - C$675,000-- bd-- ba2.4k sqft309 19th St N, Lethbridge, AB T1H 3K3For Sale
 MLS ID #A2324036, Darren Gugyelka, Associate, Grassroots Realty Group. courtesy of Pillar9 System
 - C$650,0004 bd4 ba2.3k sqft2265 27th Ave S, Lethbridge, AB T1K 6K5For Sale
 MLS ID #A2321648, Bryce Evans, Associate, Re/Max Real Estate - Lethbridge. courtesy of Pillar9 System
 - C$775,0005 bd4 ba2.5k sqft80 Lafayette Blvd NW, Lethbridge, AB T1K 3Y5For Sale
 MLS ID #A2324543, Tyler Martineau, Associate Broker, Real Broker. courtesy of Pillar9 System
 - C$795,000-- bd-- ba2k sqft1105 11th St S #1107, Lethbridge, AB T1K 1P7For SaleMLS ID #A2298344, Kyle Lebeau, Broker, Century 21 Foothills South Real Estate. courtesy of Pillar9 System
- C$424,7505 bd3 ba2.6k sqft1108 10th Ave N, Lethbridge, AB T1H 1K1For SaleMLS ID #A2326283, Chuck Gulyas, Associate, Re/Max Real Estate - Lethbridge. courtesy of Pillar9 System
- C$795,8004 bd4 ba2.3k sqft556 E Sixmile Cres S, Lethbridge, AB T1K 5X2For SaleMLS ID #A2322509, Heidy Lopez, Associate, Braemore Management. courtesy of Pillar9 System
- C$799,0005 bd3 ba1.7k sqft525 Edinburgh Rd W, Lethbridge, AB T1J 5A8For SaleMLS ID #A2315358, Bobby Gathercole, Associate, Real Broker. courtesy of Pillar9 System
- C$699,0005 bd4 ba2.1k sqft939 W Maydell Palmer Vis N, Lethbridge, AB T1H 7B7For SaleMLS ID #A2325476, Cory Hunt, Associate, Real Broker. courtesy of Pillar9 System
- C$809,9004 bd4 ba2k sqft4618 N 31st Ave S, Lethbridge, AB T1K 6S6For SaleMLS ID #A2325479, Taya O'donnell, Associate, Onyx Realty Ltd.. courtesy of Pillar9 System
- C$534,9005 bd2 ba1.7k sqft936 E 13th St S, Lethbridge, AB T1J 2X2For SaleMLS ID #A2320941, Kirby Maronda, Associate, Re/Max Real Estate - Lethbridge. courtesy of Pillar9 System
- C$589,9006 bd4 ba2k sqft388 Grizzly Cres N, Lethbridge, AB T1H 4E6For SaleMLS ID #A2327502, Kurtis Hawkins, Associate, Real Broker. courtesy of Pillar9 System
- C$569,9003 bd3 ba2k sqft23 SW Niska Pl W, Lethbridge, AB T1K 6G9For SaleMLS ID #A2328134, Fran Soroka, Associate, Re/Max Real Estate - Lethbridge. courtesy of Pillar9 System
- C$899,9004 bd5 ba2.1k sqft73 Fairmont Park Lndg S, Lethbridge, AB T1K 7L1For SaleMLS ID #A2315327, Justin Myer, Broker, Lethbridge Real Estate.Com. courtesy of Pillar9 System
- C$900,0006 bd4 ba2.7k sqft338 NE Deer Run Pl W, Lethbridge County, AB T1J 5R8For SaleMLS ID #A2301852, Darren Gugyelka, Associate, Grassroots Realty Group. courtesy of Pillar9 System
- C$609,9005 bd4 ba1.9k sqft180 NW Firelight Way W, Lethbridge, AB T1J 4B2For SaleMLS ID #A2328203, Brody Fyke, Associate, Re/Max Real Estate - Lethbridge. courtesy of Pillar9 System
- C$653,2003 bd3 ba1.9k sqft63 Wildwood Cres W, Lethbridge, AB T1K 6C8For SaleCentury 21 Canada
- C$815,0005 bd3 ba2k sqft202 W Lake Dr, Coalhurst, AB T0L 0V2For SaleMLS ID #A2319816, Hayley Tanner, Associate, Exp Realty Of Canada. courtesy of Pillar9 System
- C$734,900-- bd-- ba2.2k sqft503 16th St N, Lethbridge, AB T1H 3A5For SaleMLS ID #A2287179, Darren Gugyelka, Associate, Grassroots Realty Group. courtesy of Pillar9 System
- C$629,7504 bd4 ba1.9k sqft82 NE Sherwood Blvd W, Lethbridge, AB T1K 6E9For SaleMLS ID #A2322819, Amy Tamaki, Associate, Onyx Realty Ltd.. courtesy of Pillar9 System
- Alberta
- Division No. 2
- Lethbridge
- T1J 2M8
- London Road
- 622 10th St S Unit 1-5
Nearby cities
Nearby neighborhoods
Nearby zip codes
Other Lethbridge Topics
