A solid opportunity in a quiet northside location. This 2,265 sq. ft. semi-detached property offers two above-grade illegal suites, providing flexibility for multi-generational living or the option to retain a tenant and offset costs. The upper level features a bright and spacious three-bedroom unit with an updated kitchen and bathroom, hardwood flooring, a 3-piece ensuite in the primary bedroom, and a private front terrace. There is also a dedicated parking pad for three vehicles, along with a front storage/garage space ideal for bikes, tools, and seasonal items. The lower two-bedroom unit is currently occupied by a long-term tenant who would be happy to stay. This also sits above grade, creating a comfortable living experience without the feel of a traditional basement. It includes its own private yard and parking for three vehicles. Additional highlights include newer appliances and countertops, a rebuilt upper deck off the primary bedroom, and a large storage shed with an overhead door for yard equipment and storage needs. Conveniently located near schools, transit, and quick access to Scenic Drive, offering easy connectivity to the entire city. A rare and practical opportunity—book your showing with your REALTOR® today.
For sale
C$424,750
1108 10th Ave N, Lethbridge, AB T1H 1K1
5beds
2,671sqft
Semi Detached (Half Duplex)
Built in 1979
-- sqft lot
$-- Zestimate®
C$159/sqft
C$-- HOA
What's special
Updated kitchenHardwood flooringPrivate front terraceNewer appliances and countertops
- 104 days
- 8
- 1
Zillow last checked:
Listing updated:
Listed by:
Chuck Gulyas, Associate,
Re/Max Real Estate - Lethbridge,
Kristina Sillito, Associate,
Re/Max Real Estate - Lethbridge
Source: courtesy of Pillar9 System,MLS®#: A2326283 Originating MLS®#: Lethbridge and District
Originating MLS®#: Lethbridge and DistrictFacts & features
Interior
Bedrooms & bathrooms
- Bedrooms: 5
- Bathrooms: 3
- Full bathrooms: 3
Bedroom
- Level: Second
- Dimensions: 12`2" x 10`1"
Bedroom
- Level: Second
- Dimensions: 12`3" x 11`2"
Other
- Level: Second
- Dimensions: 14`1" x 25`8"
Bedroom
- Level: Main
- Dimensions: 10`1" x 15`3"
Other
- Level: Main
- Dimensions: 14`0" x 17`5"
Other
- Level: Second
Other
- Level: Main
Other
- Level: Second
Dining room
- Level: Second
- Dimensions: 12`7" x 11`5"
Dining room
- Level: Main
- Dimensions: 12`6" x 6`2"
Other
- Level: Main
- Dimensions: 5`11" x 10`2"
Other
- Level: Main
- Dimensions: 3`8" x 6`7"
Kitchen
- Level: Second
- Dimensions: 11`6" x 17`0"
Kitchen
- Level: Main
- Dimensions: 12`7" x 13`2"
Living room
- Level: Second
- Dimensions: 12`7" x 19`8"
Living room
- Level: Main
- Dimensions: 12`7" x 13`7"
Storage
- Level: Main
- Dimensions: 16`8" x 10`2"
Heating
- Forced Air
Cooling
- None
Appliances
- Included: See Remarks
- Laundry: In Kitchen, Main Level, Upper Level
Features
- Open Floorplan, Pantry, Separate Entrance
- Flooring: Hardwood
- Basement: None
- Has fireplace: No
- Common walls with other units/homes: 1 Common Wall
Interior area
- Total interior livable area: 2,671 sqft
Video & virtual tour
Property
Parking
- Total spaces: 6
- Parking features: Off Street
Features
- Levels: Two,2 Storey
- Stories: 1
- Patio & porch: Balcony(s), Patio
- Exterior features: None
- Pool features: Community
- Fencing: Fenced
- Frontage length: 10.06M 33`0"
Lot
- Size: 5,227 Square Feet
- Features: Back Lane, Back Yard, Interior Lot, Landscaped
Details
- Parcel number: 112446220
- Zoning: R-L
Construction
Type & style
- Home type: MultiFamily
- Property subtype: Semi Detached (Half Duplex)
- Attached to another structure: Yes
Materials
- Brick, Stucco, Wood Frame
- Foundation: Concrete Perimeter
- Roof: Asphalt Shingle
Condition
- New construction: No
- Year built: 1979
Community & HOA
Community
- Features: Park, Playground, Sidewalks, Street Lights
- Subdivision: St Edwards
HOA
- Has HOA: No
Location
- Region: Lethbridge
Financial & listing details
- Price per square foot: C$159/sqft
- Date on market: 7/3/2026
- Inclusions: fridge(2), stove(2), dishwasher
Price history
Price history is unavailable.
Public tax history
Tax history is unavailable.
Climate risks
Neighborhood: St. Edwards
Nearby schools
GreatSchools rating
No schools nearby
We couldn't find any schools near this home.


Similar homes
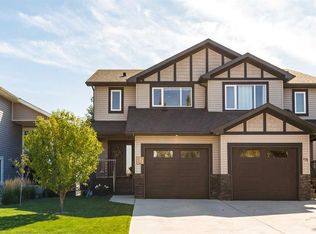
- C$439,9004 bd4 ba1.4k sqft117 NW Northlander Bnd W, Lethbridge, AB T1J 5G6For Sale
 MLS ID #A2347072, Mitch Harty, Associate, Lethbridge Real Estate.Com. courtesy of Pillar9 System
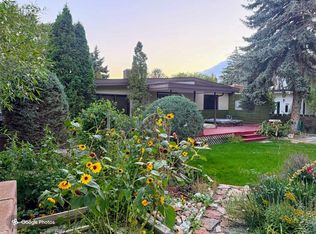
 - C$419,9004 bd3 ba1.4k sqft317 SW Laval Blvd W, Lethbridge, AB T1K 3W6For Sale
 MLS ID #A2344994, Jennifer Brodoway, Associate, Lethbridge Real Estate.Com. courtesy of Pillar9 System
 - C$455,0005 bd3 ba1.4k sqft49 Iroquois Cres W, Lethbridge, AB T1K 5J3For Sale
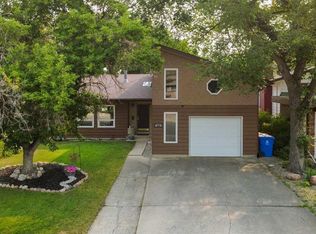 MLS ID #A2338031, Davie Salcedo, Associate, Grassroots Realty Group. courtesy of Pillar9 System
 - C$495,0003 bd2 ba1.3k sqft1512 N 6th Ave S, Lethbridge, AB T1J 1B1For Sale
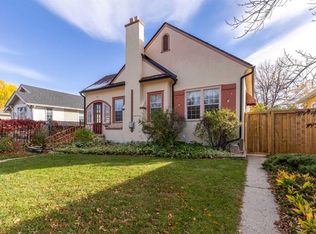 MLS ID #A2351927, Craig Metcalfe, Associate, Century 21 Foothills South Real Estate. courtesy of Pillar9 System
