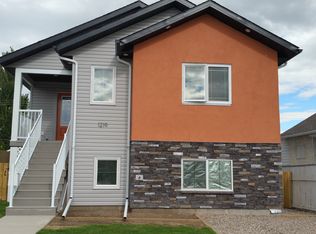
FULL DUPLEX with 20 x 28 HEATED GARAGE with 220 power. Plenty of parking front and back. 2003 build. 3 beds & 2 baths on each side. *Pictures are of rear unit between tenants. The boiler system has recently been completely serviced for your peace of mind. Great location with easy access to Scenic Drive and the Industrial Park. Currently the front unit has a month-to-month tenancy , and the rear unit has a Lease until June 2027. Many options here, live in one side & rent the other or rent both sides and the garage for income. What are your needs...
For sale
C$615,000
1220 E 9th St N, Lethbridge, AB T1H 1Z9
6beds
1,365sqft
Duplex
Built in 2003
-- sqft lot
$-- Zestimate®
C$451/sqft
C$-- HOA
What's special
- 21 days
- 14
- 0
Zillow last checked:
Listing updated:
Listed by:
Rhonda Boreen, Associate,
Cir Realty ,
Joey Boreen, Associate,
Cir Realty
Source: courtesy of Pillar9 System,MLS®#: A2342647 Originating MLS®#: Lethbridge and District
Originating MLS®#: Lethbridge and DistrictFacts & features
Interior
Bedrooms & bathrooms
- Bedrooms: 6
- Bathrooms: 4
- Full bathrooms: 4
Bedroom
- Level: Main
- Dimensions: 11`7" x 8`7"
Bedroom
- Level: Lower
- Dimensions: 13`1" x 11`9"
Bedroom
- Level: Lower
- Dimensions: 16`0" x 9`0"
Bedroom
- Level: Main
- Dimensions: 11`7" x 8`7"
Bedroom
- Level: Lower
- Dimensions: 13`11" x 11`9"
Bedroom
- Level: Lower
- Dimensions: 16`0" x 9`0"
Other
- Level: Lower
Other
- Level: Lower
Other
- Level: Main
Other
- Level: Main
Dining room
- Level: Main
- Dimensions: 11`8" x 8`0"
Dining room
- Level: Main
- Dimensions: 11`8" x 8`0"
Other
- Level: Main
- Dimensions: 6`5" x 5`0"
Other
- Level: Main
- Dimensions: 6`5" x 5`0"
Kitchen
- Level: Main
- Dimensions: 11`10" x 9`10"
Kitchen
- Level: Main
- Dimensions: 11`10" x 9`10"
Laundry
- Level: Lower
- Dimensions: 10`8" x 5`6"
Laundry
- Level: Lower
- Dimensions: 10`8" x 5`6"
Living room
- Level: Main
- Dimensions: 12`5" x 11`8"
Living room
- Level: Main
- Dimensions: 12`5" x 11`8"
Heating
- Baseboard, Boiler
Cooling
- Wall Unit(s), Wall/Window Unit(s)
Appliances
- Included: Dishwasher, Refrigerator, Stove(s)
- Laundry: In Basement
Features
- Open Floorplan
- Flooring: Carpet, Linoleum
- Basement: Full
- Has fireplace: No
- Common walls with other units/homes: 1 Common Wall
Interior area
- Total interior livable area: 1,365 sqft
Property
Parking
- Total spaces: 6
- Parking features: Double Garage Detached, Off Street
- Garage spaces: 2
Features
- Levels: Bi-Level
- Stories: 1
- Patio & porch: Deck
- Exterior features: Other
- Fencing: Partial
- Frontage length: 12.19M 40`0"
Lot
- Size: 5,227 Square Feet
- Features: Back Lane, City Lot, Front Yard
Details
- Parcel number: 112263454
- Zoning: R-L
Construction
Type & style
- Home type: MultiFamily
- Property subtype: Duplex
- Attached to another structure: Yes
Materials
- Vinyl Siding
- Foundation: Concrete Perimeter
- Roof: Asphalt Shingle
Condition
- New construction: No
- Year built: 2003
Community & HOA
Community
- Features: Playground
- Subdivision: Staffordville
HOA
- Has HOA: No
Location
- Region: Lethbridge
Financial & listing details
- Price per square foot: C$451/sqft
- Date on market: 9/4/2026
- Inclusions: Fridge x 2, stove x 2, dishwasher x 1, washer x 2, dryer x 2, air exchanger, A/C on 1 side, portable air conditioner (all as is)
Price history
Price history is unavailable.
Public tax history
Tax history is unavailable.
Climate risks
Neighborhood: Staffordville
Nearby schools
GreatSchools rating
No schools nearby
We couldn't find any schools near this home.
Similar homes
- C$549,9004 bd2 ba985 sqft1259 S Saint Catherine Rd N, Lethbridge, AB T1H 4E9For Sale
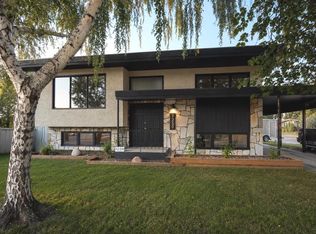 MLS ID #A2342612, Wael Dleikan, Associate, Real Broker. courtesy of Pillar9 System
 - C$589,0004 bd4 ba1.7k sqft805 W 17th St S, Lethbridge, AB T1J 3E1For Sale
 MLS ID #A2341547, Neriza Wallace, Associate, Sutton Group - Lethbridge. courtesy of Pillar9 System
 - C$549,9004 bd3 ba1.1k sqft105 S Riverwood Mnr W, Lethbridge, AB T1K 7X4For Sale
 MLS ID #A2344837, Wael Dleikan, Associate, Real Broker. courtesy of Pillar9 System
 - C$674,9005 bd3 ba1.5k sqft64 NE Riverwood Mnr W, Lethbridge, AB T1K 7Y2For Sale
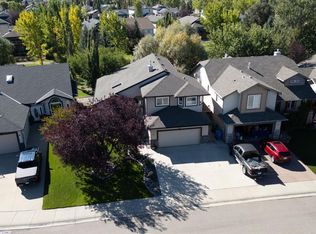 MLS ID #A2338267, Miranda Neufeld, Associate, Re/Max Real Estate - Lethbridge. courtesy of Pillar9 System
